4439 Deer Trail Boulevard, Palmer Ranch, FL 34238
- $479,999
- 2
- BD
- 2
- BA
- 1,939
- SqFt







- List Price
- $479,999
- Status
- ACTIVE
- MLS#
- A4677582
- Price Change
- ▼ $30,001 1770347067
- Bedrooms
- 2
- Bathrooms
- 2
- Living Area
- 1,939
- Subdivision
- Villas At Deer Creek
Property Description
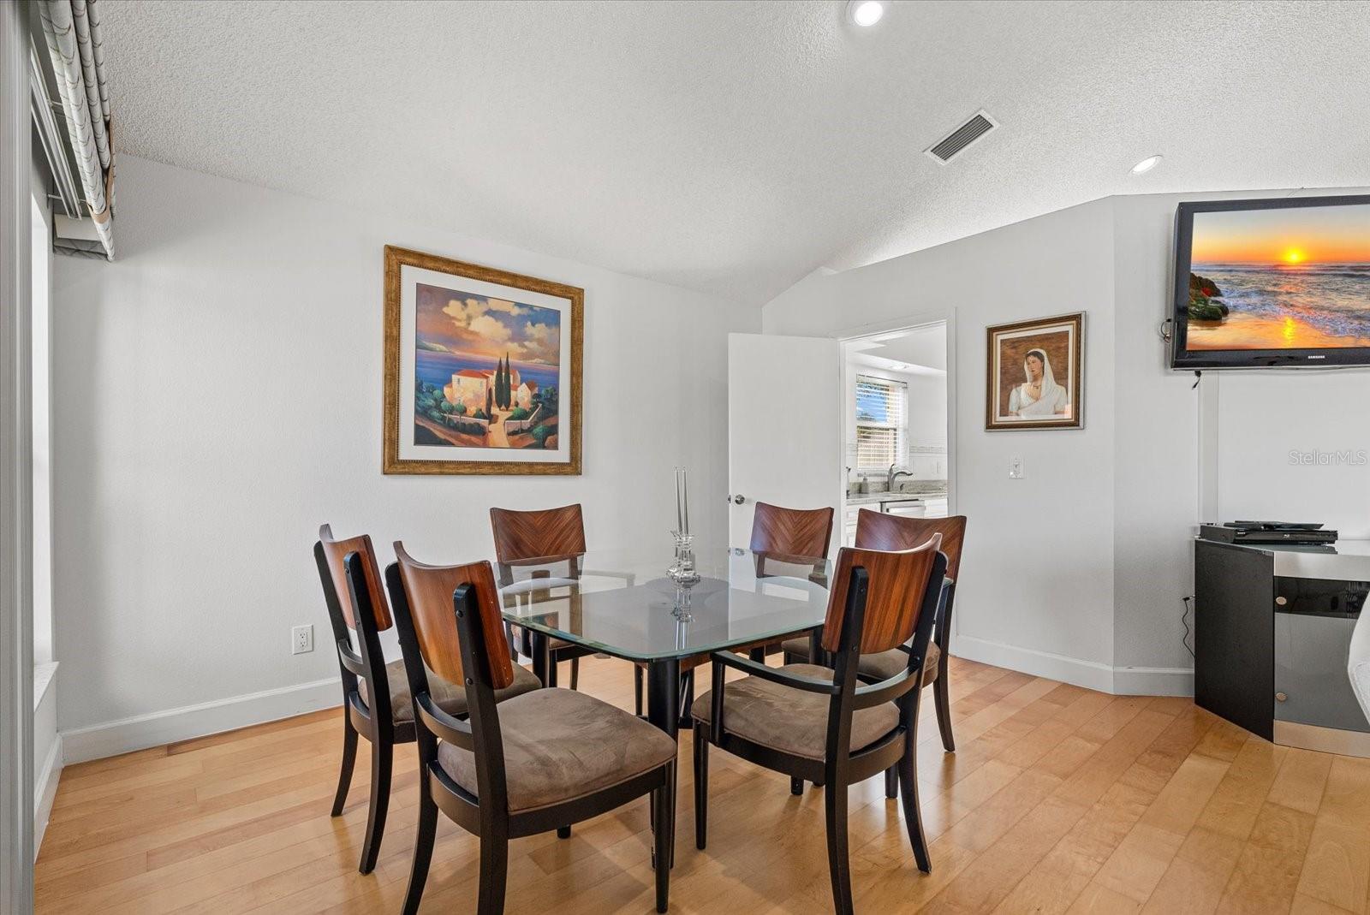
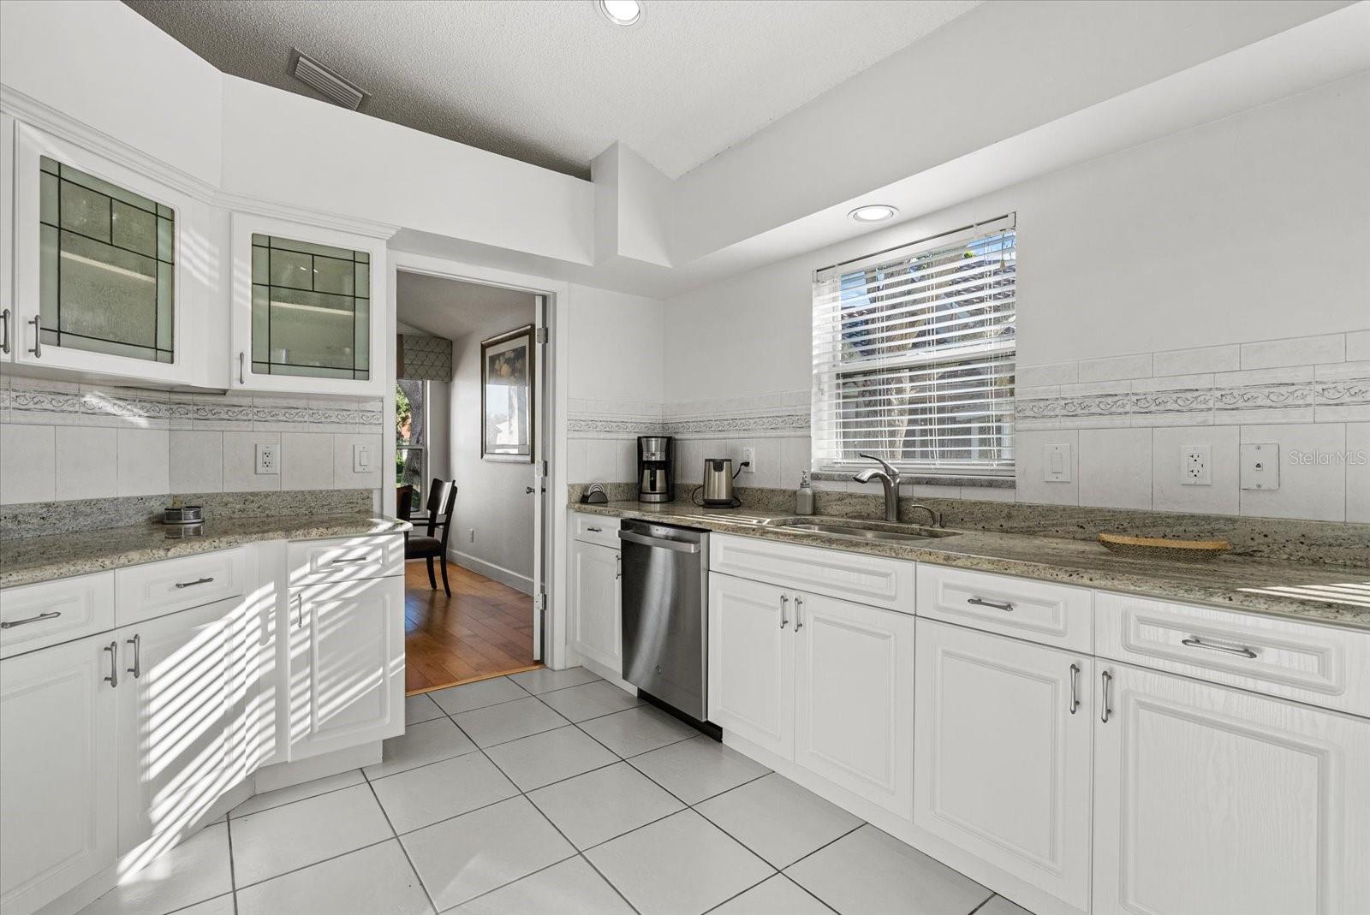
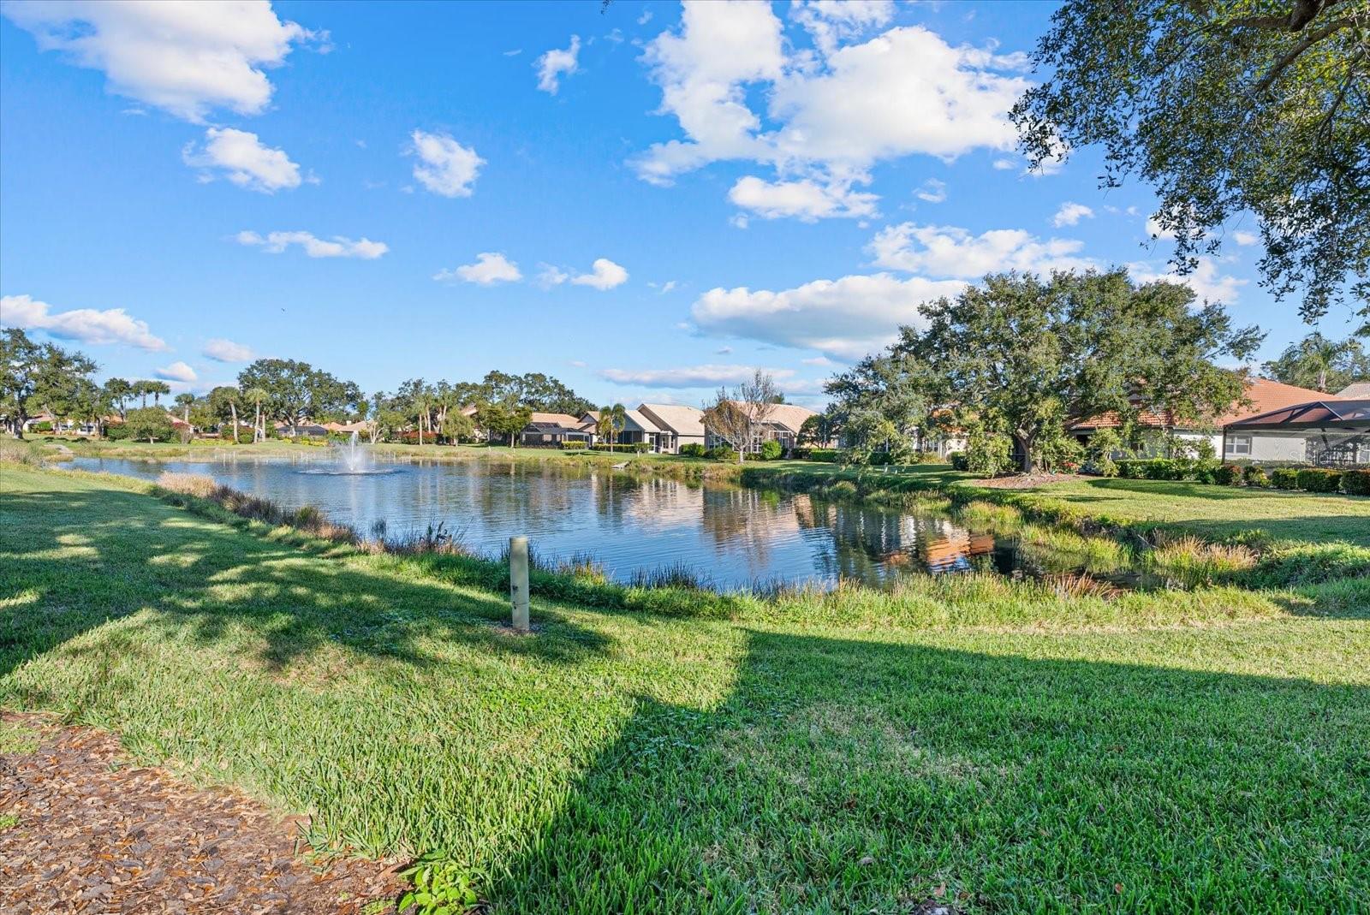
Just reduced $30,000 and Seller offering a $30,000 credit at closing. Seller is highly motivated. Mesmerizing scenic lake views from this sought after Deer Creek Villa home located in the heart of Palmer Ranch. This Villa home offers close to 2,000 sq ft with enclosed Lanai with sliding doors to enjoy the warm breezes. Spacious rooms sizes, vaulted ceilings and lots of light in this 2-bedroom, 2-bath floor plan with large den/office. Lovely living room, dining room & white cabinetry kitchen with granite counters & decorative tile backsplash. Separate laundry room with cabinetry. Large Primary Suite with high ceilings & walk-in closet. The Primary Bath with granite double vanity, soaking tub & tiled shower. Split double bedroom & bath. The den/office could be a 3rd bedroom or exercise room. Deer Creek is one of the more established gated communities that offers residents gorgeous tree lined street, lush tropical flora & tranquil lakes. Deer Creek is a gated community with 24 hr. security that is low maintenance with a wonderful Community Pool & great social activities for all residents to enjoy. Close to everything in Sarasota, including top-rated schools, world-class golf courses, 8 miles to Downtown Sarasota, including Marie Selby Gardens. Shopping, all within 1 mile. Costco, Target, Sprouts, Starbucks, Kohls, the soon to be re-developed Sarasota Square Mall and a new Trader Joe's opening in Spring. The famous Legacy Trail is just a short distance away. Easy to schedule a showing.
/t.realgeeks.media/resize/300x/https://u.realgeeks.media/todayshomevalue%252FFullLogo_Transparent_NoBuffer.png)
Additional Information
- HOA Fee
- $282
- Year Built
- 1992
- Construction
- Stucco
- Living Area
- 1,939
- Acres
- 0.20
- Hoa Fee
- $282
- Interior Features
- Ceiling Fans(s), Eat-in Kitchen, High Ceilings, L Dining, Living Room/Dining Room Combo, Open Floorplan, Primary Bedroom Main Floor, Solid Wood Cabinets, Split Bedroom, Stone Counters, Thermostat, Vaulted Ceiling(s), Walk-In Closet(s), Window Treatments
- Amenities
- Pool
- Cooling
- Central Air, Humidity Control
- Heating
- Electric, Heat Pump
- Parking
- Garage Door Opener, Ground Level
- Garage Spaces
- 2
- Garage Description
- 2 Car Garage
- Exterior Features
- Lighting, Private Mailbox, Rain Gutters, Sidewalk, Sliding Doors
- View
- Water
- Water
- Lake Front
- Sewer
- Public Sewer
- Pool Description
- Heated
- Stories
- 1
- Pets
- Yes
Listing courtesy of MICHAEL SAUNDERS & COMPANY.
Mortgage Calculator
All listing information is deemed reliable but not guaranteed and should be independently verified through personal inspection by appropriate professionals. Listings displayed on this website may be subject to prior sale or removal from sale. Availability of any listing should always be independently verified. Listing information is provided for consumer personal, non-commercial use, solely to identify potential properties for potential purchase. All other use is strictly prohibited and may violate relevant federal and state law. Data last updated on