4430 Exeter Drive Unit M108, Longboat Key, FL 34228
- $649,900
- 2
- BD
- 2
- BA
- 1,376
- SqFt







- List Price
- $649,900
- Status
- ACTIVE
- MLS#
- A4676513
- Price Change
- ▼ $25,000 1768677885
- Bedrooms
- 2
- Bathrooms
- 2
- Living Area
- 1,376
- Subdivision
- Longboat Harbour North
Property Description
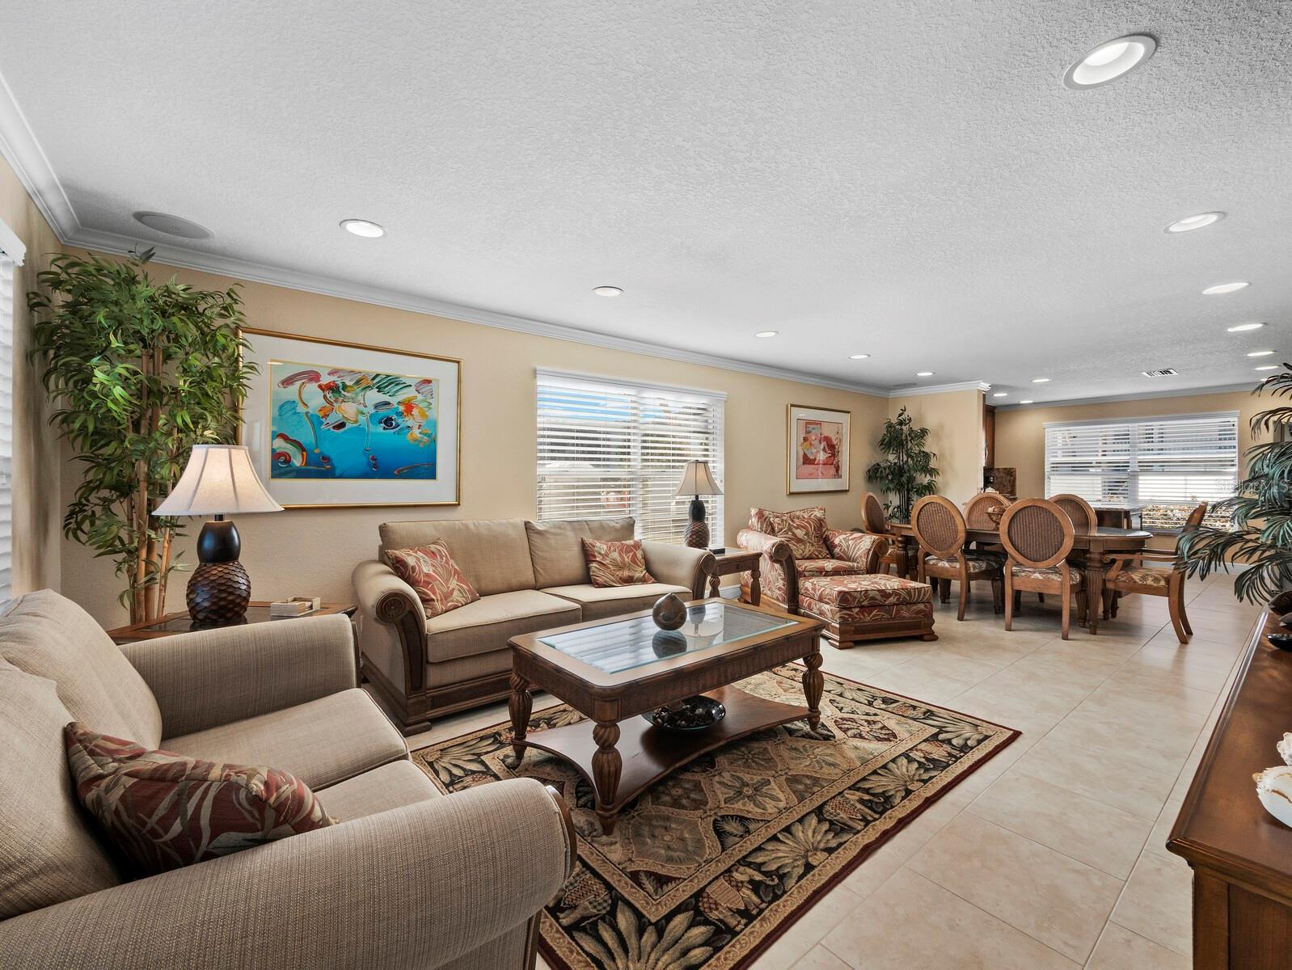
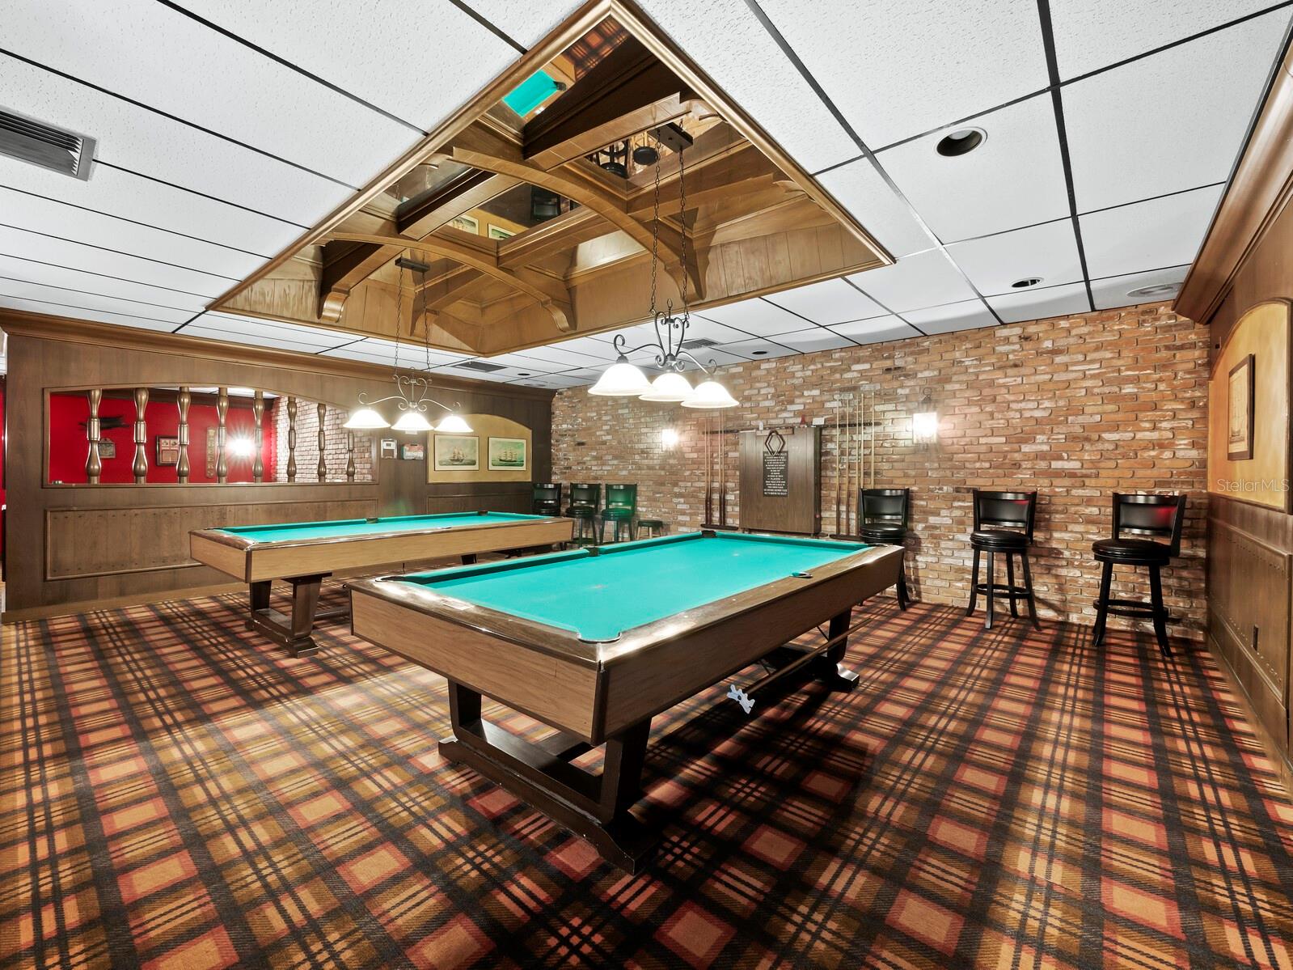
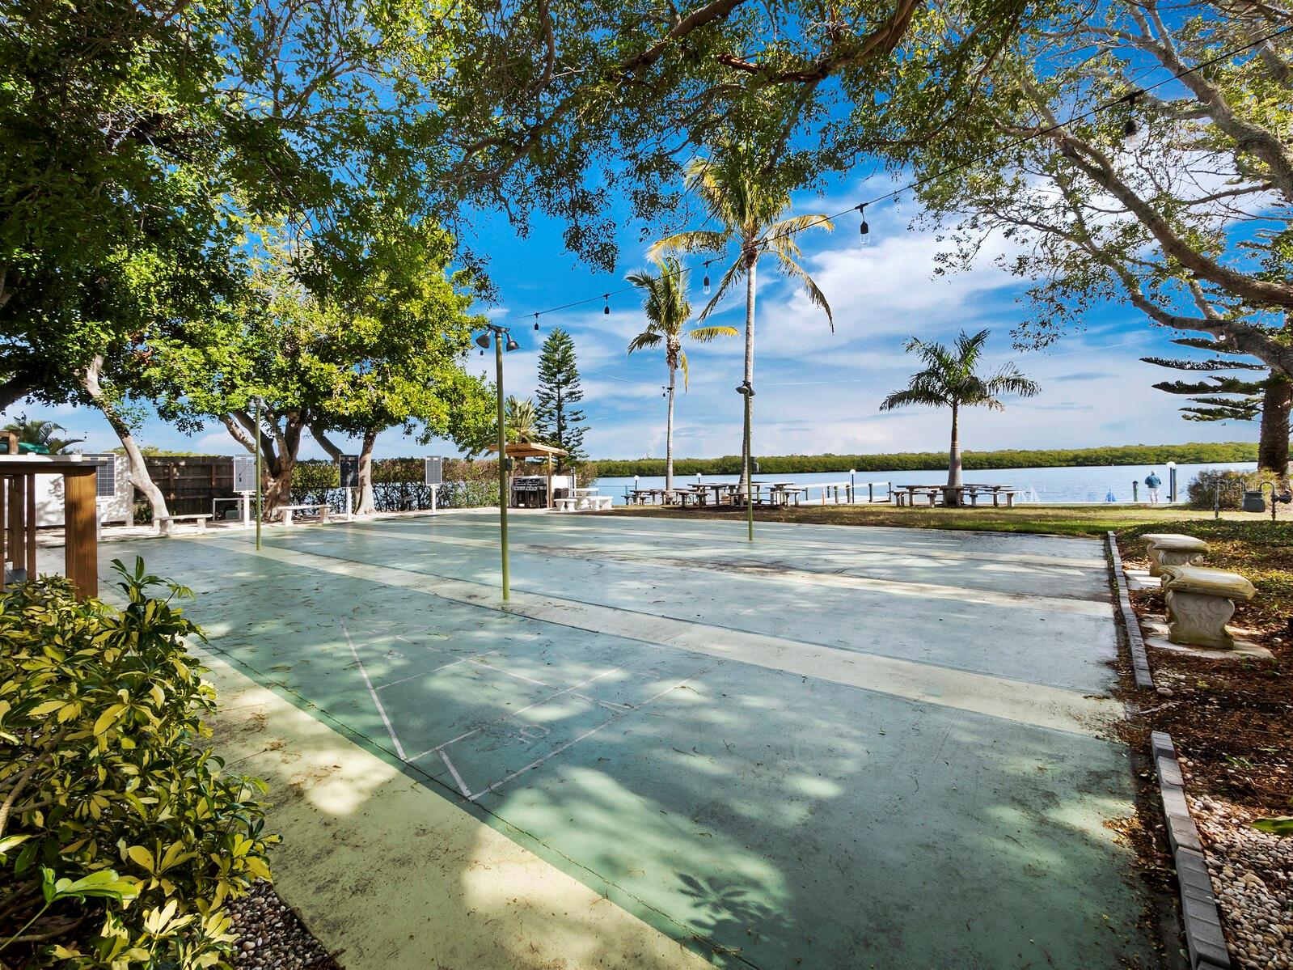
Stunning Sarasota Bay Views from a Move-In-Ready First-Floor Spacious Corner Unit! Wake up to breathtaking, unobstructed Sarasota Bay vistas in this turnkey first-floor corner residence, designed with upscale Tommy Bahama–inspired flair. This exceptional home blends luxury island living with immediate rental potential, offering panoramic water views from both the primary and guest bedrooms, while the pool lies just steps from your private patio. Elegantly remodeled, the home showcases porcelain tile floors, solid doors, crown molding, granite windowsills, and solar film on rear windows and sliders for added privacy and comfort. The open, light-filled kitchen is a chef’s delight, featuring solid wood cabinetry, granite countertops, stainless steel appliances, and a double oven range. Both bathrooms are thoughtfully updated with cast-iron tubs, granite countertops, and dedicated heat and air vents. Additional highlights include a full-size in-unit washer and dryer, a large water heater, and covered parking space #67 . The residence comes with a long-standing seasonal tenant and a transferable lease. Located in the premier M Building at Longboat Harbour, residents enjoy resort-style amenities including a private gated beach club(4415 Gulf Of Mexico dr ), four heated pools, tennis and pickleball courts, fitness center, kayak storage, and boat docks on first come base- power and sail boats. A new roof is underway with assessment already paid, and no storm damage has occurred. This is a rare opportunity to own a move-in-ready, elegantly upgraded waterfront retreat in one of Sarasota’s most sought-after communities.
/t.realgeeks.media/resize/300x/https://u.realgeeks.media/todayshomevalue%252FFullLogo_Transparent_NoBuffer.png)
Additional Information
- Amenity/Rec Fee
- Boat docks available on a first come basis when available yearly fee. Contact listing agent for details.
- Year Built
- 1970
- Construction
- Block, Stucco
- Living Area
- 1,376
- Interior Features
- Ceiling Fans(s), Crown Molding, Living Room/Dining Room Combo, Solid Wood Cabinets, Stone Counters, Window Treatments
- Amenities
- Cable TV, Clubhouse, Elevators, Fitness Center, Gated, Laundry, Maintenance, Other, Pickleball Court(s), Pool, Recreation Facilities, Sauna, Shuffleboard Court, Storage, Tennis Court(s), Vehicle Restrictions
- Cooling
- Central Air
- Heating
- Central, Electric
- Parking
- Assigned, Covered, Ground Level, Guest
- Garage Description
- 1 Car Carport
- Exterior Features
- Sidewalk, Sliding Doors, Storage, Tennis Court(s)
- View
- Pool, Water
- Sewer
- Public Sewer
- Pool Description
- Heated, In Ground
- Stories
- 3
Listing courtesy of MICHAEL SAUNDERS & COMPANY.
Mortgage Calculator
All listing information is deemed reliable but not guaranteed and should be independently verified through personal inspection by appropriate professionals. Listings displayed on this website may be subject to prior sale or removal from sale. Availability of any listing should always be independently verified. Listing information is provided for consumer personal, non-commercial use, solely to identify potential properties for potential purchase. All other use is strictly prohibited and may violate relevant federal and state law. Data last updated on