3260 Abbotsford Street, North Port, FL 34287
- $525,000
- 3
- BD
- 3
- BA
- 2,245
- SqFt




- List Price
- $525,000
- Status
- ACTIVE
- MLS#
- A4674812
- Price Change
- ▼ $14,000 1780344965
- Bedrooms
- 3
- Bathrooms
- 3
- Half-baths
- 1
- Living Area
- 2,245
- Subdivision
- Port Charlotte Sub
Property Description
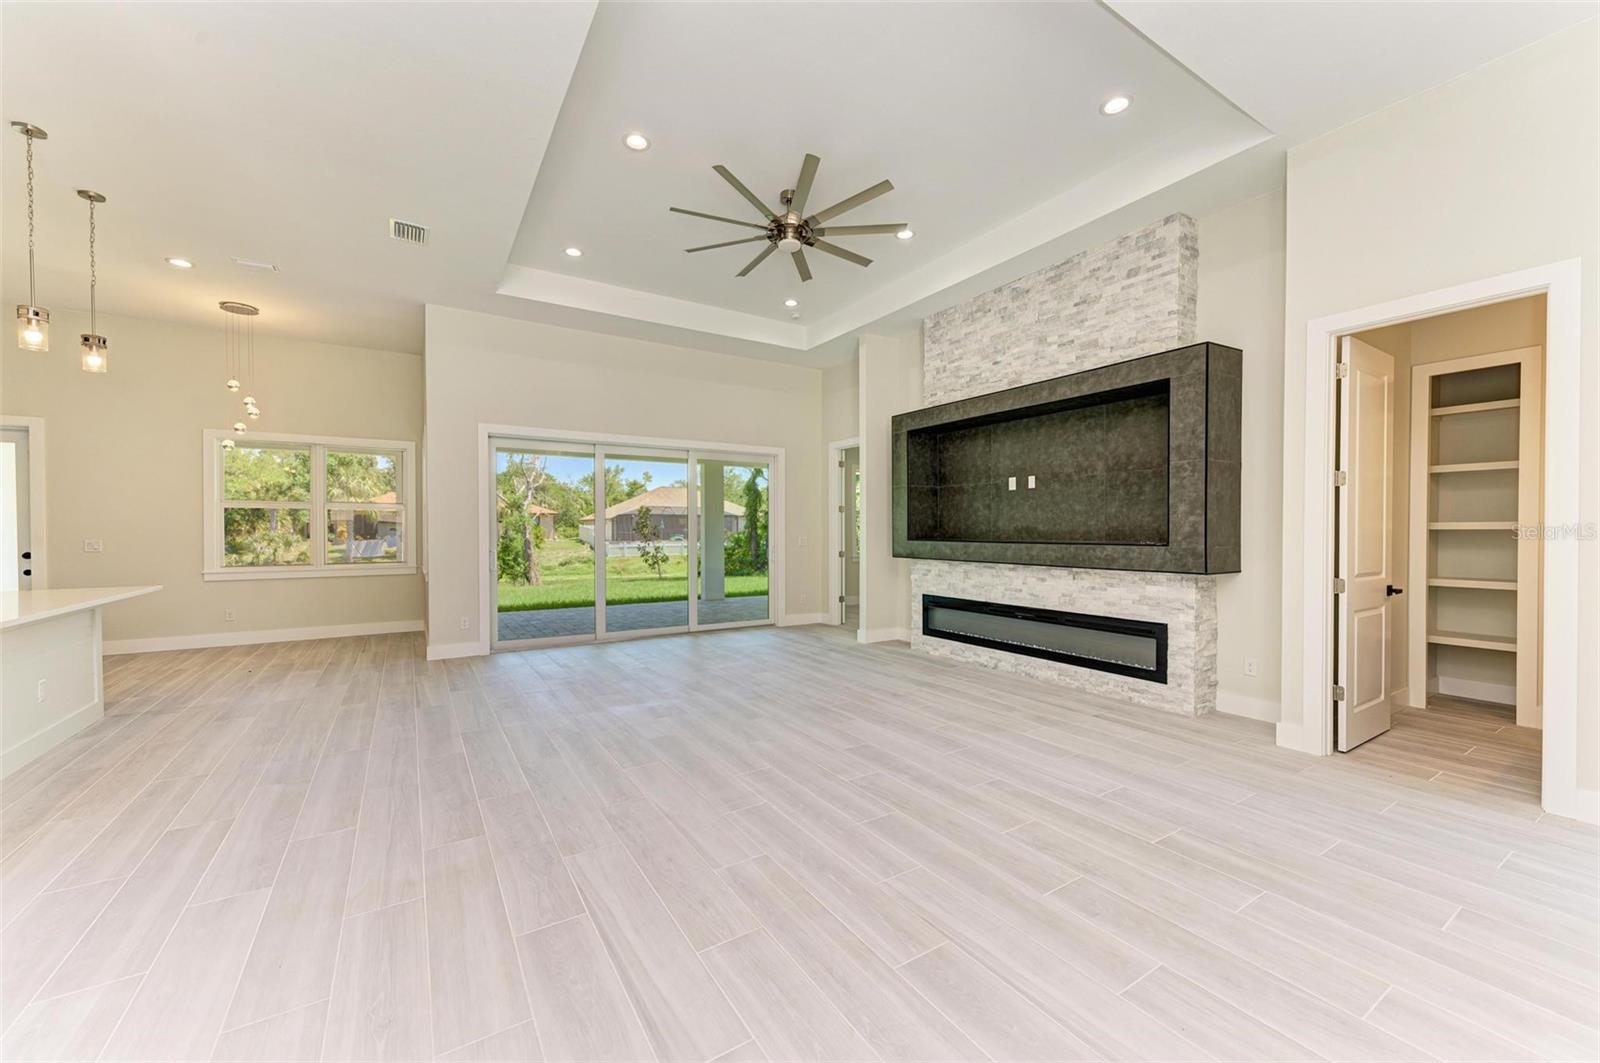
Virtually Staged. Welcome to this stunning 3-bedroom, 3-bathroom, 2-car garage home spanning 2,245 square feet of luxurious living space. Step into the epitome of modern elegance with an open-concept layout boasting soaring ceilings and high-end finishes, adorned with porcelain tile throughout. Unwind in the spacious living room, complete with a modern entertainment center with a fireplace. The heart of this home is the expansive kitchen, featuring a large island, boasting sleek gray cabinetry, stainless steel appliances, and a beautiful backsplash. A breakfast nook and formal dining area are perfect for entertaining guests or enjoying family dinners. Each of the three bedrooms is a private retreat, featuring en-suite bathrooms for ultimate convenience. The primary bedroom overlooks the lanai and backyard oasis, offering his and her walk-in closets and a spa-like bathroom. For added functionality, this home includes a laundry room and office space, ensuring every need is met. Step outside to the covered lanai, where endless possibilities await in the spacious backyard, offering ample room for a future pool deck and outdoor kitchen, all with views of the canal in the back of the property. With safety as the priority, this home is equipped with hurricane-impact windows to provide protection during inclement weather conditions. Conveniently located near I-75, beautiful beaches, and plenty of options for shopping, dining and outdoor activities. Don't let this opportunity slip away - schedule a showing today and make this dream home yours!
/t.realgeeks.media/resize/300x/https://u.realgeeks.media/todayshomevalue%252FFullLogo_Transparent_NoBuffer.png)
Additional Information
- Year Built
- 2025
- Construction
- Block, Concrete
- Living Area
- 2,245
- Acres
- 0.23
- Interior Features
- Built-in Features, Ceiling Fans(s), Eat-in Kitchen, High Ceilings, Living Room/Dining Room Combo, Open Floorplan
- Cooling
- Central Air
- Heating
- Central
- Garage Spaces
- 2
- Garage Description
- 2 Car Garage
- Exterior Features
- Other, Rain Gutters, Sliding Doors
- Water
- River
- Sewer
- Septic Tank
Listing courtesy of KONA REALTY.
Mortgage Calculator
All listing information is deemed reliable but not guaranteed and should be independently verified through personal inspection by appropriate professionals. Listings displayed on this website may be subject to prior sale or removal from sale. Availability of any listing should always be independently verified. Listing information is provided for consumer personal, non-commercial use, solely to identify potential properties for potential purchase. All other use is strictly prohibited and may violate relevant federal and state law. Data last updated on