130 Mimosa Drive, Central Sarasota, FL 34232
- $589,000
- 4
- BD
- 2
- BA
- 2,239
- SqFt




- List Price
- $589,000
- Status
- ACTIVE
- MLS#
- A4673876
- Price Change
- ▼ $10,900 1785466396
- Bedrooms
- 4
- Bathrooms
- 2
- Living Area
- 2,239
- Subdivision
- Beechwood Estates Sub
Property Description
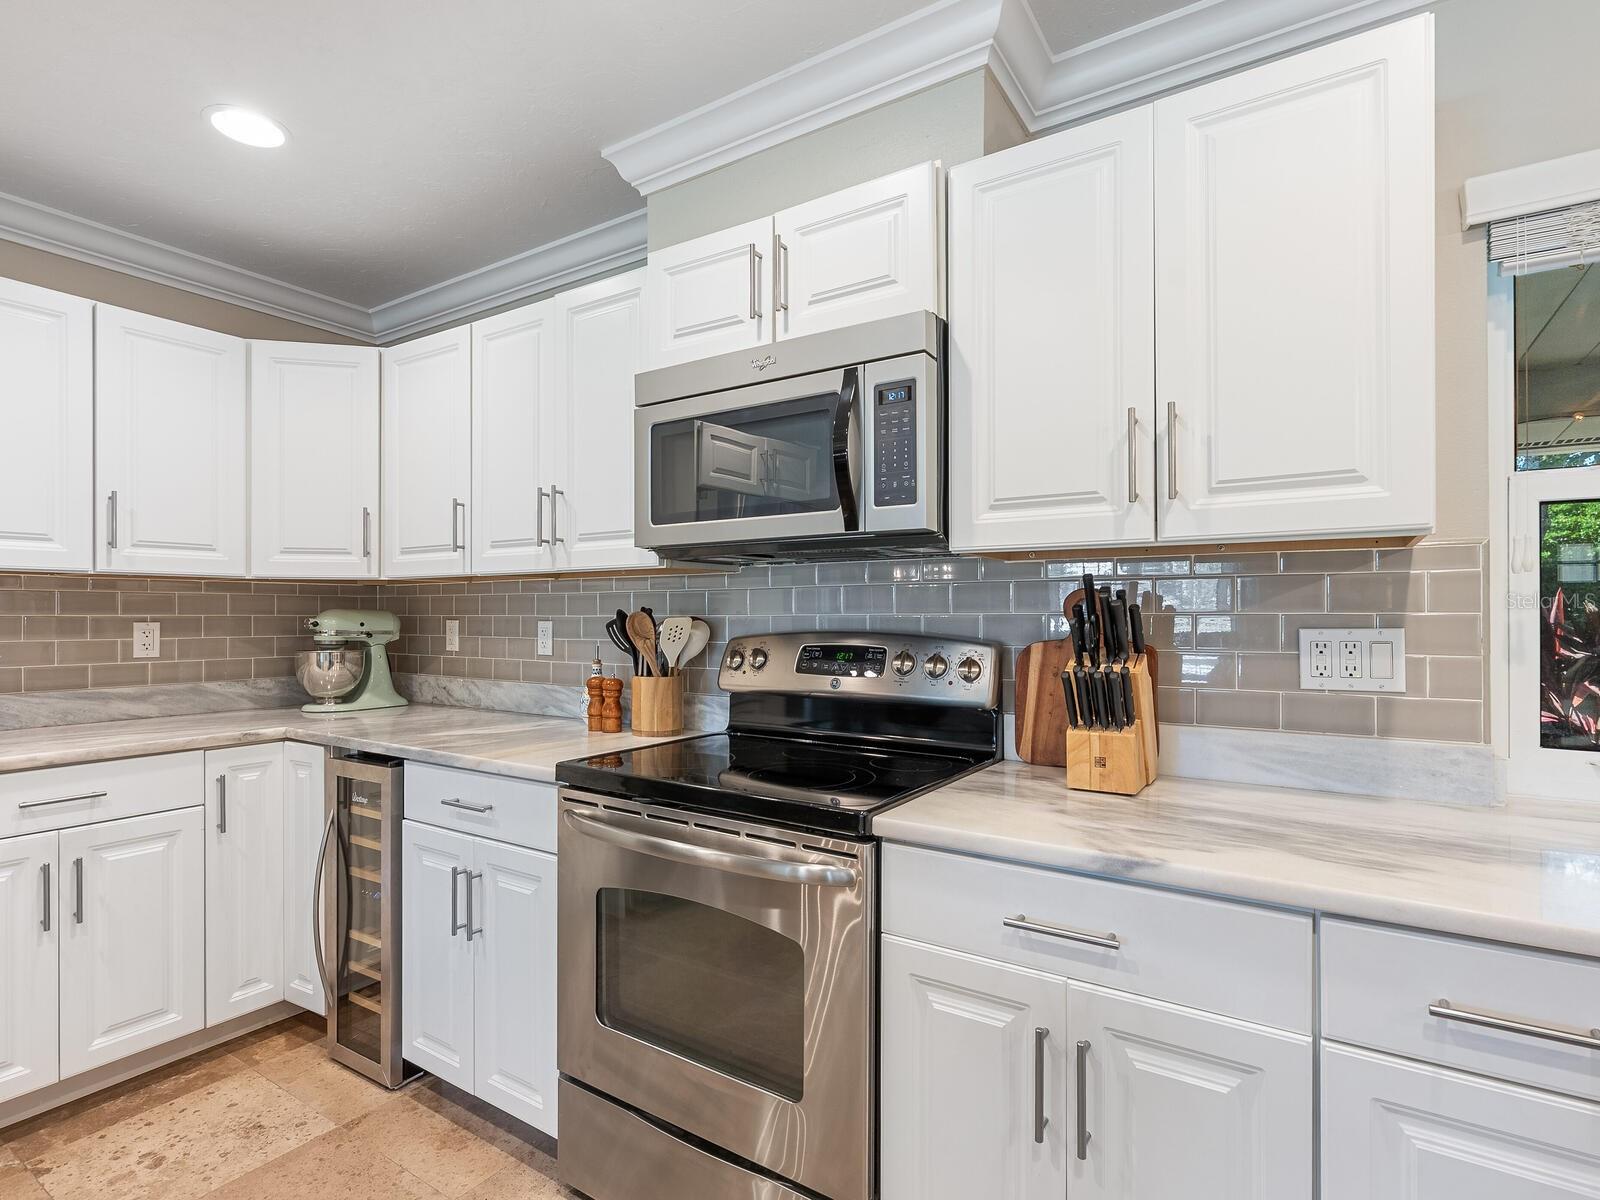
Virtually Staged. Set on a quarter-acre corner lot within a deed-restricted Sarasota community, this four-bedroom, two-bath residence blends comfort with modern enhancements. Constructed with concrete block and new hurricane-impact windows and doors, the home offers peace of mind and long-term value. The split floor plan delivers privacy and function, with primary suite positioned at the north end. The updated primary bath and expansive walk-in closet provide a refined retreat. At heart of the home, the open-concept kitchen showcases granite countertops, soft-close cabinetry, and bar seating that opens to a large dining area and vaulted family room with lake views and a travertine-clad wood-burning fireplace. Travertine and wood flooring extend throughout. Three-panel sliding doors reveal a screened lanai ideal for entertaining, offering serene lake views and a fountain feature. Additional highlights include 2025 hurricane-rated garage door, a 2019 air-conditioning system, new ductwork, and an oversized two-car garage with storage. The exterior has been transformed into a private oasis, complete with upgraded landscaping and paver patio designed for Florida living. This meticulously maintained home provides a rare combination of style, structure, and setting, all minutes from downtown Sarasota and the gulf beaches.
/t.realgeeks.media/resize/300x/https://u.realgeeks.media/todayshomevalue%252FFullLogo_Transparent_NoBuffer.png)
Additional Information
- HOA Fee
- $225
- Year Built
- 1978
- Construction
- Block
- Living Area
- 2,239
- Acres
- 0.25
- Hoa Fee
- $225
- Interior Features
- Cathedral Ceiling(s), Ceiling Fans(s), Eat-in Kitchen, High Ceilings, Kitchen/Family Room Combo, Walk-In Closet(s), Window Treatments
- Cooling
- Central Air
- Heating
- Central
- Parking
- Garage Door Opener, Oversized
- Garage Spaces
- 2
- Garage Description
- 2 Car Garage
- Exterior Features
- Sliding Doors
- View
- Water
- Sewer
- Public Sewer
- Stories
- 1
- Pets
- Yes
Listing courtesy of PREMIER SOTHEBY'S INTERNATIONAL REALTY.
Mortgage Calculator
All listing information is deemed reliable but not guaranteed and should be independently verified through personal inspection by appropriate professionals. Listings displayed on this website may be subject to prior sale or removal from sale. Availability of any listing should always be independently verified. Listing information is provided for consumer personal, non-commercial use, solely to identify potential properties for potential purchase. All other use is strictly prohibited and may violate relevant federal and state law. Data last updated on