1560 Ingram Avenue, Central Sarasota, FL 34232
- $475,000
- 3
- BD
- 2
- BA
- 1,739
- SqFt




- List Price
- $475,000
- Status
- ACTIVE
- MLS#
- A4672743
- Price Change
- ▼ $10,000 1775973797
- Bedrooms
- 3
- Bathrooms
- 2
- Living Area
- 1,739
- Subdivision
- Bahia Vista Heights
Property Description
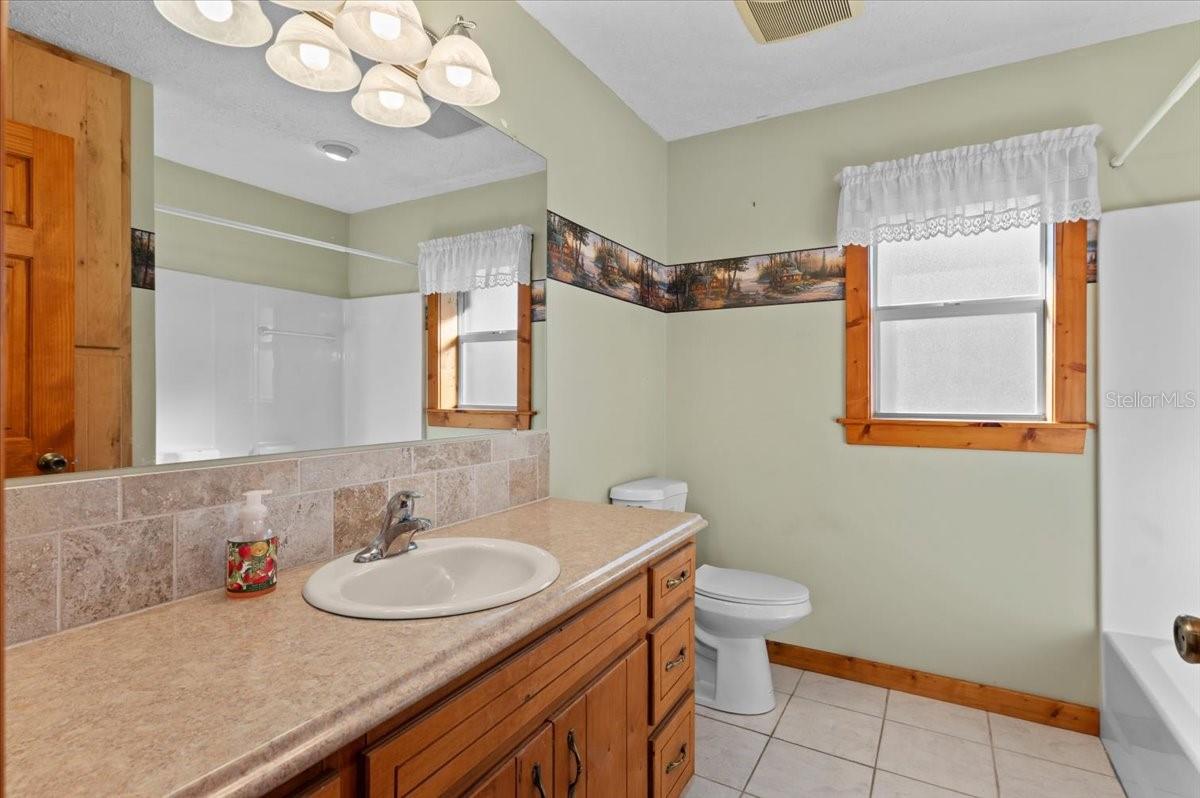
BACK ON THE MARKET! BUYER'S FINANCING FELL THROUGH. PINECRAFT, SARASOTA BEAUTIFUL 3 BEDROOM 2 BATH CUSTOM BUILT HOME. KEY FEATURES: Amazing open concept floor plan, with an inviting, multiple-spaces-to-eat-in kitchen with built in china cabinet and pantry, custom beam with elevated ceiling and ceramic tile flooring in living room with built in desk and extra large storage closet plus custom wood trim throughout. Sliding doors in dining room lead out to enclosed Sunroom. Escape to the Master Bedroom suite featuring HIS & HERS walk-in closets, jacuzzi soaking tub in the bathroom, along with built-in floor to ceiling cabinetry with a vanity counter and a private entrance to the Sunroom. Split floor plan detailed for optimal privacy. OUTDOOR LIVING & ENTERTAINMENT: Enjoy the enclosed Sunroom out back as well as a covered & pavered back porch - ideal for relaxing and entertaining al fresco year-round. No HOA fees and no deed restrictions. Side yard can accommodate RV or boat parking hassle free. Legacy Trail is just steps away for walking or biking to Yoder’s, Der Dutchman, Siesta Key or downtown Sarasota. Just minutes to world famous beaches of Sarasota! SELLER IS OFFERING A $10,000 CREDIT TOWARDS CLOSING COSTS, PREPAIDS, UPGRADES, OR RATE BUY DOWN. INQUIRE WITHIN TO FIND OUT THE DETAILS ON THAT! ALSO, CHECK OUT THE MATTERPORT LINK AND ATTACHED FLOOR PLAN AND SCHEDULE YOUR SHOWING TODAY!
/t.realgeeks.media/resize/300x/https://u.realgeeks.media/todayshomevalue%252FFullLogo_Transparent_NoBuffer.png)
Additional Information
- Year Built
- 2009
- Construction
- Block, Stucco
- Living Area
- 1,739
- Acres
- 0.18
- Interior Features
- Eat-in Kitchen, High Ceilings, Living Room/Dining Room Combo, Open Floorplan, Solid Wood Cabinets, Split Bedroom, Window Treatments
- Cooling
- Central Air
- Heating
- Heat Pump
- Garage Spaces
- 2
- Garage Description
- 2 Car Garage
- Exterior Features
- Rain Gutters, Sliding Doors
- Sewer
- Septic Tank
- Stories
- 1
Listing courtesy of EXIT KING REALTY.
Mortgage Calculator
All listing information is deemed reliable but not guaranteed and should be independently verified through personal inspection by appropriate professionals. Listings displayed on this website may be subject to prior sale or removal from sale. Availability of any listing should always be independently verified. Listing information is provided for consumer personal, non-commercial use, solely to identify potential properties for potential purchase. All other use is strictly prohibited and may violate relevant federal and state law. Data last updated on