3835 Autumn Fern Terrace, Palm Aire, FL 34243
- $474,900
- 3
- BD
- 2
- BA
- 1,744
- SqFt






- List Price
- $474,900
- Status
- ACTIVE
- MLS#
- A4670884
- Price Change
- ▼ $5,100 1782077933
- Bedrooms
- 3
- Bathrooms
- 2
- Living Area
- 1,744
- Subdivision
- Magnolia Point
Property Description
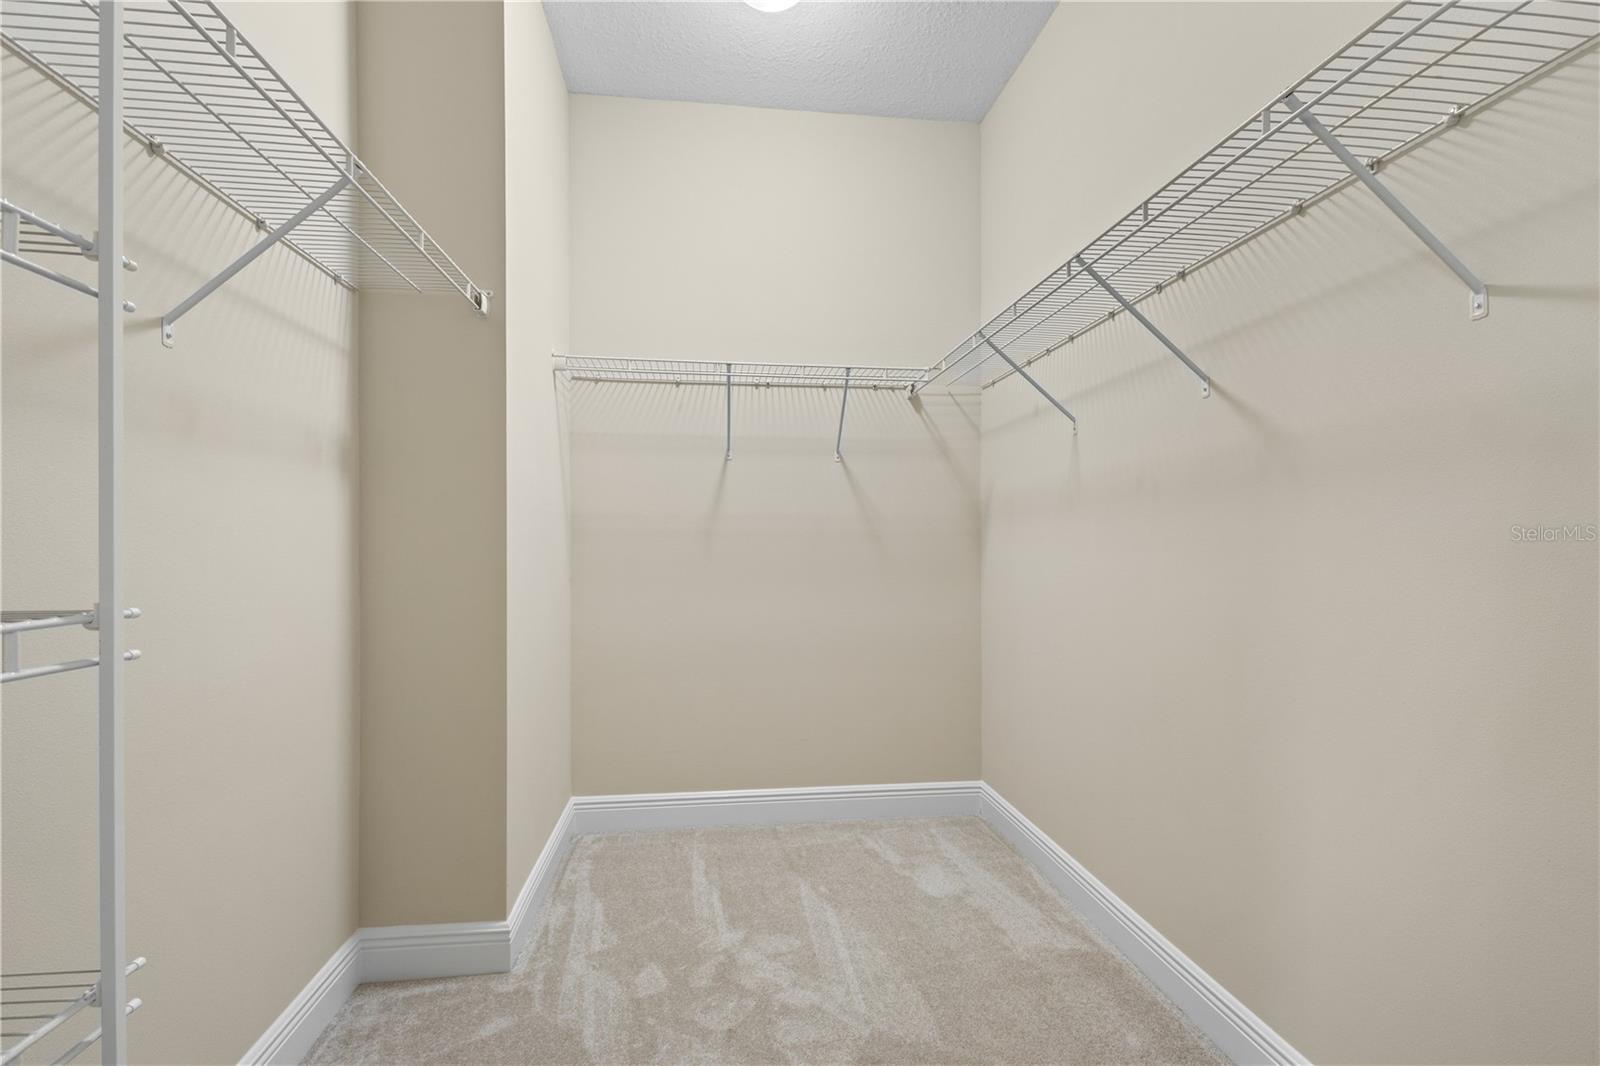
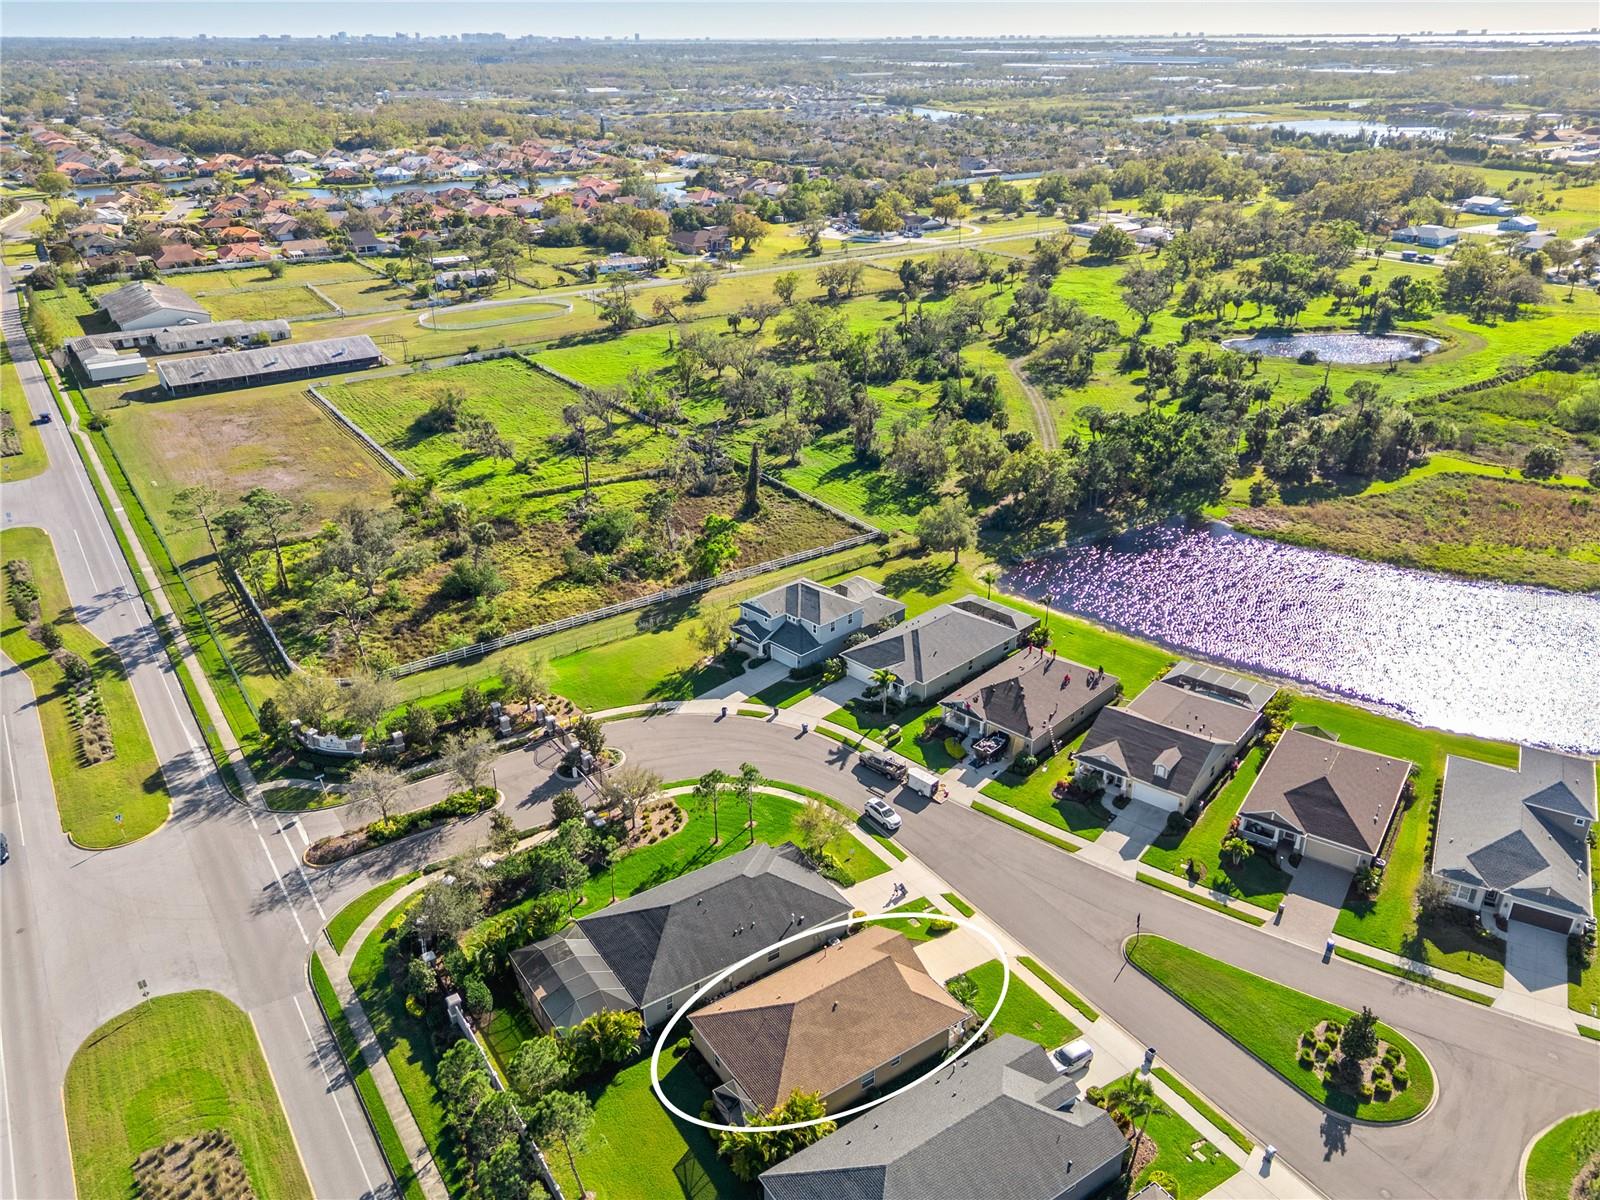
Virtually Staged. A beautifully designed 3-bedroom, 2-bathroom home with an additional den or flex space, located in the highly sought-after gated community of Magnolia Pointe in Sarasota. From the moment you enter, you'll appreciate the bright and airy ambiance, enhanced by newly installed plantation shutters and abundant natural light flowing throughout the open floor plan. A versatile den on the left offers the perfect space for a home office, reading nook, or creative space. Continue down the hall, and the home opens into an inviting kitchen featuring a large island and beautiful granite countertops, a stylish tile backsplash, and a gas stove ready for your culinary creations. The open layout flows effortlessly into the dining area and spacious living room, where tray ceilings add an elegant touch. Sliding doors to the extended screened-in lanai are ideal access for outdoor relaxing or entertaining. There's also an outdoor gas line, ready for your future outdoor kitchen dreams. Mature, lush landscaping surrounds the backyard, offering natural privacy and a serene backdrop for your morning coffee or evening gatherings. The spacious primary bedroom offers a peaceful retreat, complete with a large walk-in closet and an en-suite bathroom featuring a double sink vanity and a roomy, spa-like shower. Located in a gated community, you'll enjoy both security and a sense of tranquility. Plus, this home is a short drive from Sarasota's world-renowned beaches, the upscale shopping and dining of University Town Center Mall, and an array of local shops and restaurants. Everything you need for the ultimate Florida lifestyle is right at your fingertips.
/t.realgeeks.media/resize/300x/https://u.realgeeks.media/todayshomevalue%252FFullLogo_Transparent_NoBuffer.png)
Additional Information
- HOA Fee
- $825
- Year Built
- 2017
- Construction
- Block
- Living Area
- 1,744
- Acres
- 0.16
- Hoa Fee
- $825
- Interior Features
- Ceiling Fans(s), Crown Molding, High Ceilings, Kitchen/Family Room Combo, Open Floorplan, Primary Bedroom Main Floor, Solid Wood Cabinets, Split Bedroom, Stone Counters, Thermostat, Tray Ceiling(s), Walk-In Closet(s), Window Treatments
- Amenities
- Gated
- Cooling
- Central Air
- Heating
- Electric
- Parking
- Driveway, Garage Door Opener
- Garage Spaces
- 2
- Garage Description
- 2 Car Garage
- Exterior Features
- Hurricane Shutters, Sidewalk, Sliding Doors
- Sewer
- Public Sewer
- Pets
- Yes
Listing courtesy of MICHAEL SAUNDERS & COMPANY.
Mortgage Calculator
All listing information is deemed reliable but not guaranteed and should be independently verified through personal inspection by appropriate professionals. Listings displayed on this website may be subject to prior sale or removal from sale. Availability of any listing should always be independently verified. Listing information is provided for consumer personal, non-commercial use, solely to identify potential properties for potential purchase. All other use is strictly prohibited and may violate relevant federal and state law. Data last updated on