1775 Stapleton Street, Central Sarasota, FL 34239
- $1,475,000
- 5
- BD
- 4
- BA
- 2,853
- SqFt






- List Price
- $1,475,000
- Status
- ACTIVE
- MLS#
- A4670359
- Price Change
- ▼ $24,000 1787010901
- Bedrooms
- 5
- Bathrooms
- 4
- Living Area
- 2,853
- Subdivision
- Granada Park
Property Description
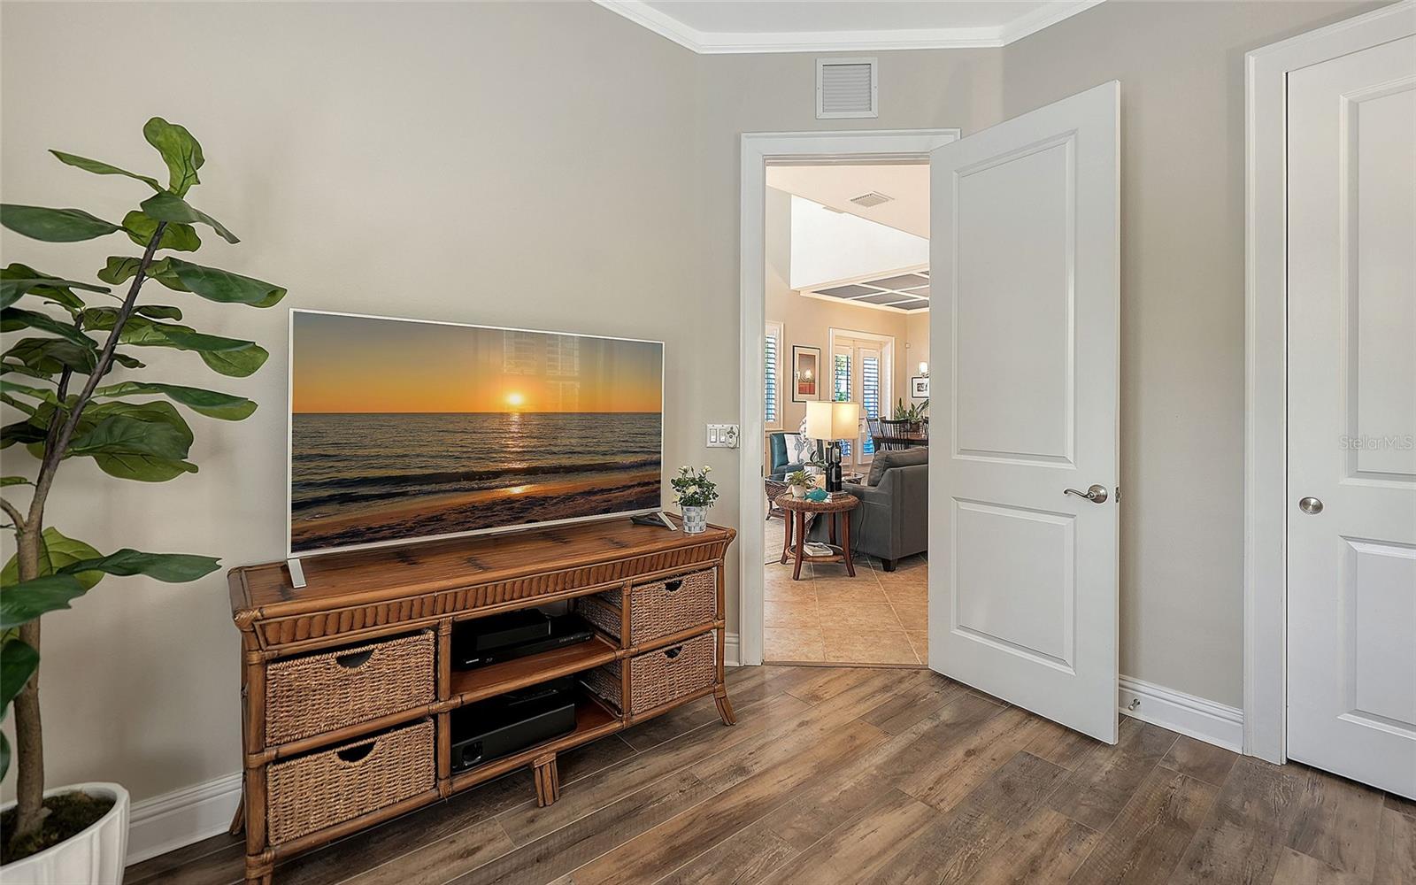
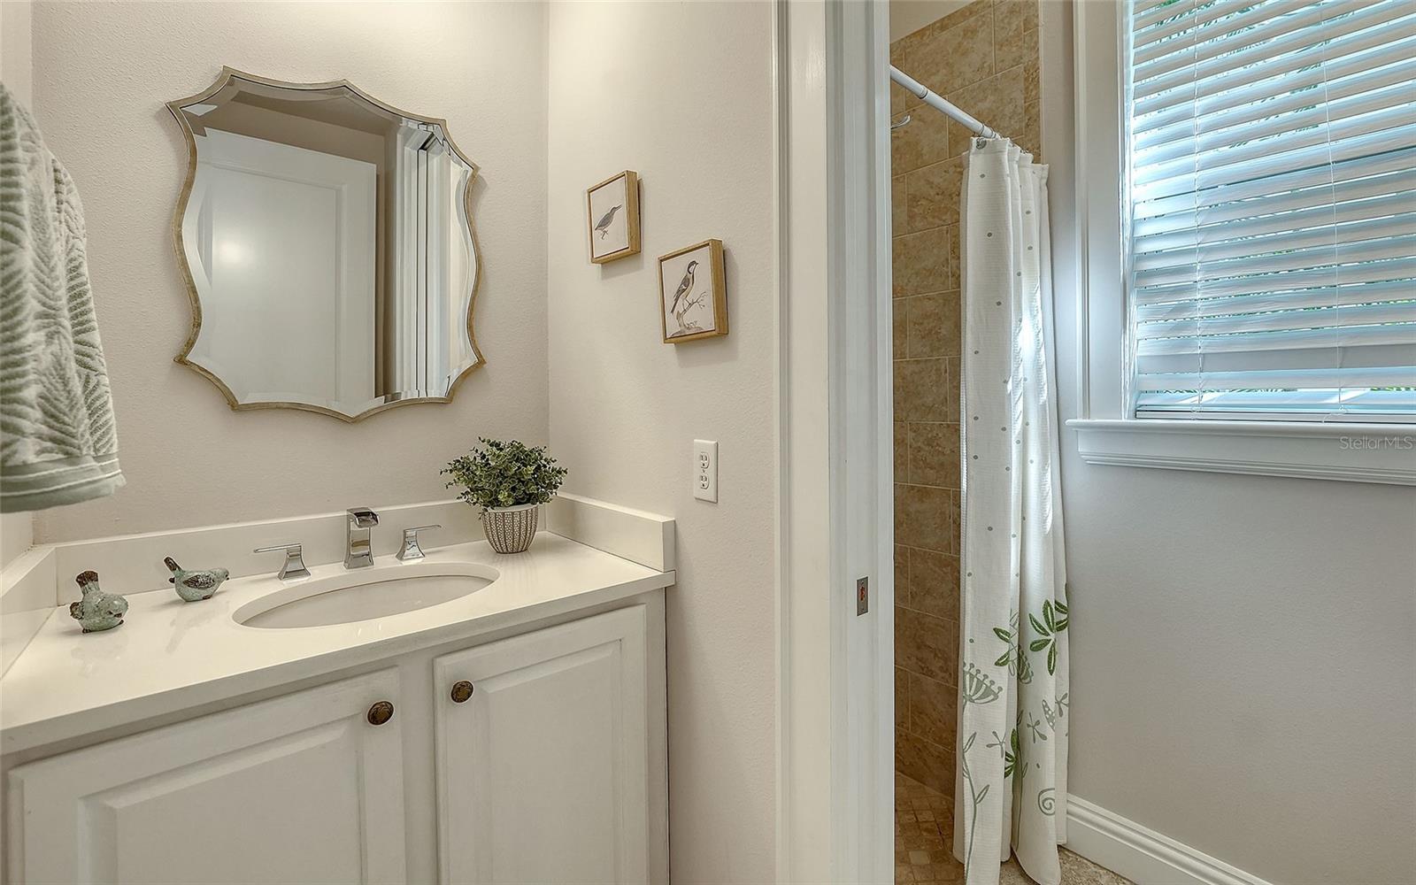
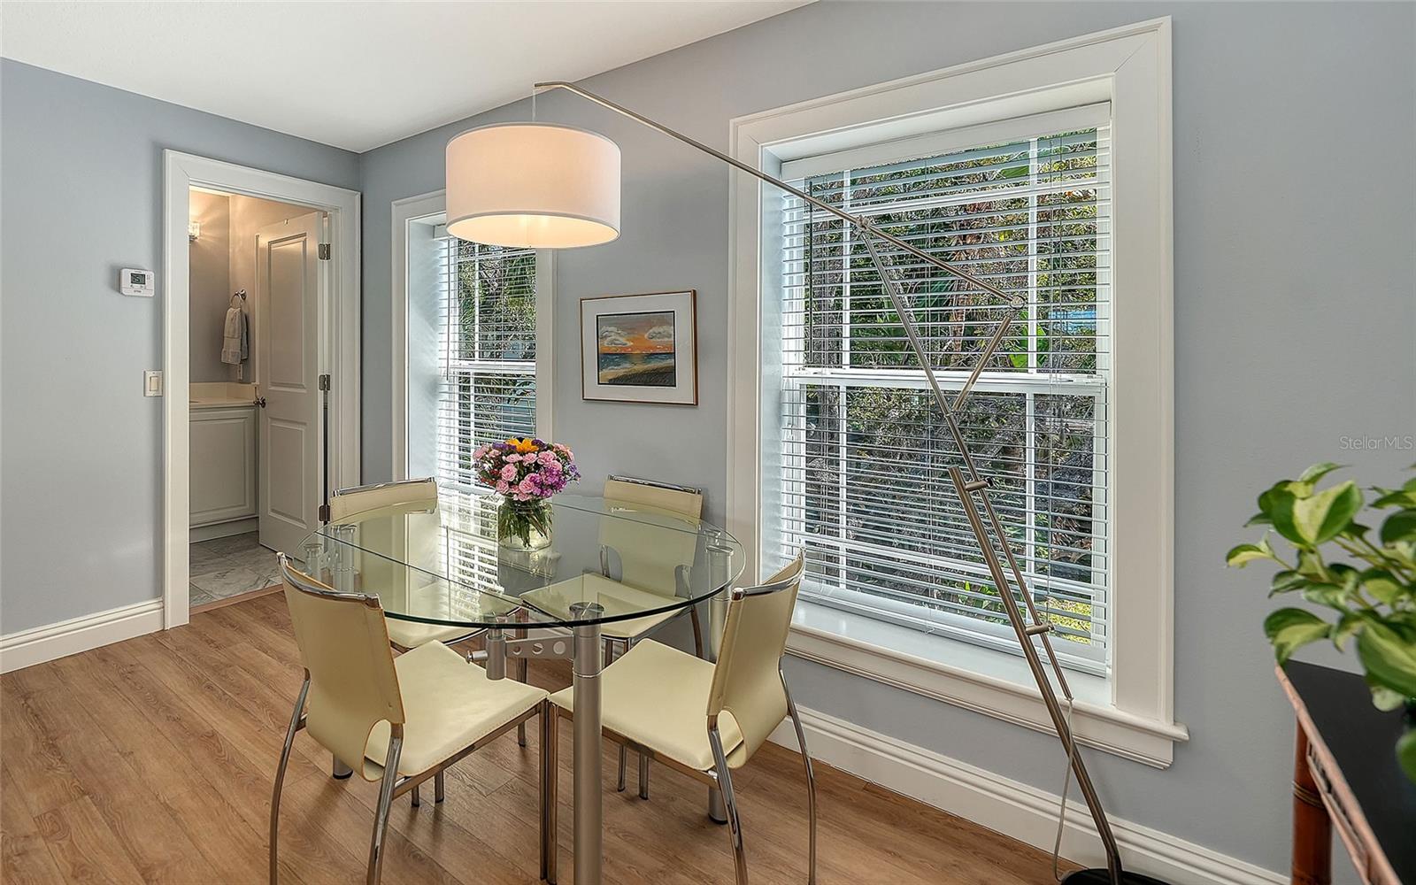
Between North Siesta Key and Oyster Bay, this coastal craftsman contemporary residence offers the leisure of a maintenance-free lifestyle in a desirable location. Visit nearby shopping and dining, or just a quick drive to Siesta Key Beach or downtown Sarasota. Positioned across from the community pool, the home offers easy-care landscaping complemented by a charming herb garden. Built of solid concrete block construction for lasting durability, recent improvements include new UV purification in air-conditioning units, a new roof and fresh exterior paint. The well-designed floor plan offers four bedrooms and three baths, with a flowing open layout that connects the great room, dining area and kitchen beneath high ceilings filled with natural light. A private guest suite above the garage provides flexible space for multi-generational living, a studio or fitness retreat. Throughout the home, refined details like solid-wood cabinetry, deep-trimmed windows and fine millwork reflect craftsmanship and quality. The great room impresses with a two-story ceiling and fireplace, while the kitchen showcases shaker cabinetry, quartz countertops, a center island, stainless-steel appliances and a walk-in pantry. Living in Granada Park provides the ease of a lock-and-go lifestyle in a gated, established neighborhood. This pleasant haven is conveniently just .3 miles from Publix, .5 miles to CineBistro, 1.3 miles to Southside Village, two miles to Sarasota Memorial Hospital, 2.6 miles to downtown Sarasota and five miles to Siesta Key Beach. It’s the best of Sarasota living, wrapped in a maintenance-free, West of Trail lifestyle.
/t.realgeeks.media/resize/300x/https://u.realgeeks.media/todayshomevalue%252FFullLogo_Transparent_NoBuffer.png)
Additional Information
- HOA Fee
- $568
- Year Built
- 2007
- Construction
- Concrete, Stucco
- Living Area
- 2,853
- Acres
- 0.12
- Hoa Fee
- $568
- Interior Features
- Cathedral Ceiling(s), Ceiling Fans(s), Coffered Ceiling(s), Crown Molding, Eat-in Kitchen, High Ceilings, Open Floorplan, Primary Bedroom Main Floor, Solid Wood Cabinets, Stone Counters, Walk-In Closet(s), Window Treatments
- Cooling
- Central Air
- Heating
- Electric
- Parking
- Driveway, Garage Door Opener
- Garage Spaces
- 2
- Garage Description
- 2 Car Garage
- Exterior Features
- Balcony, Garden
- Sewer
- Public Sewer
- Stories
- 2
- Pets
- Yes
Listing courtesy of PREMIER SOTHEBY'S INTERNATIONAL REALTY.
Mortgage Calculator
All listing information is deemed reliable but not guaranteed and should be independently verified through personal inspection by appropriate professionals. Listings displayed on this website may be subject to prior sale or removal from sale. Availability of any listing should always be independently verified. Listing information is provided for consumer personal, non-commercial use, solely to identify potential properties for potential purchase. All other use is strictly prohibited and may violate relevant federal and state law. Data last updated on