1724 Cherry Lane, Downtown, FL 34236
- $2,250,000
- 4
- BD
- 4
- BA
- 2,919
- SqFt







- List Price
- $2,250,000
- Status
- ACTIVE
- MLS#
- A4668989
- Price Change
- ▼ $150,000 1777151652
- Bedrooms
- 4
- Bathrooms
- 4
- Half-baths
- 1
- Living Area
- 2,919
- Subdivision
- Burns Owen
Property Description
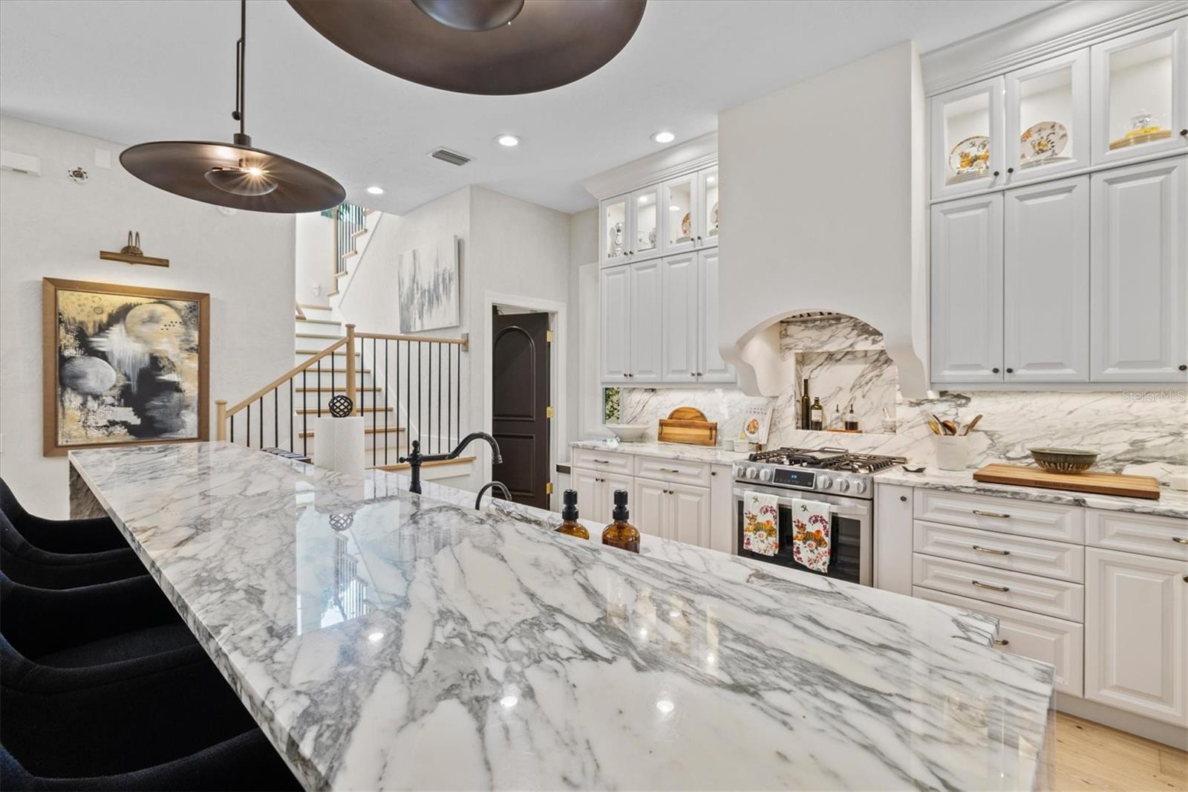
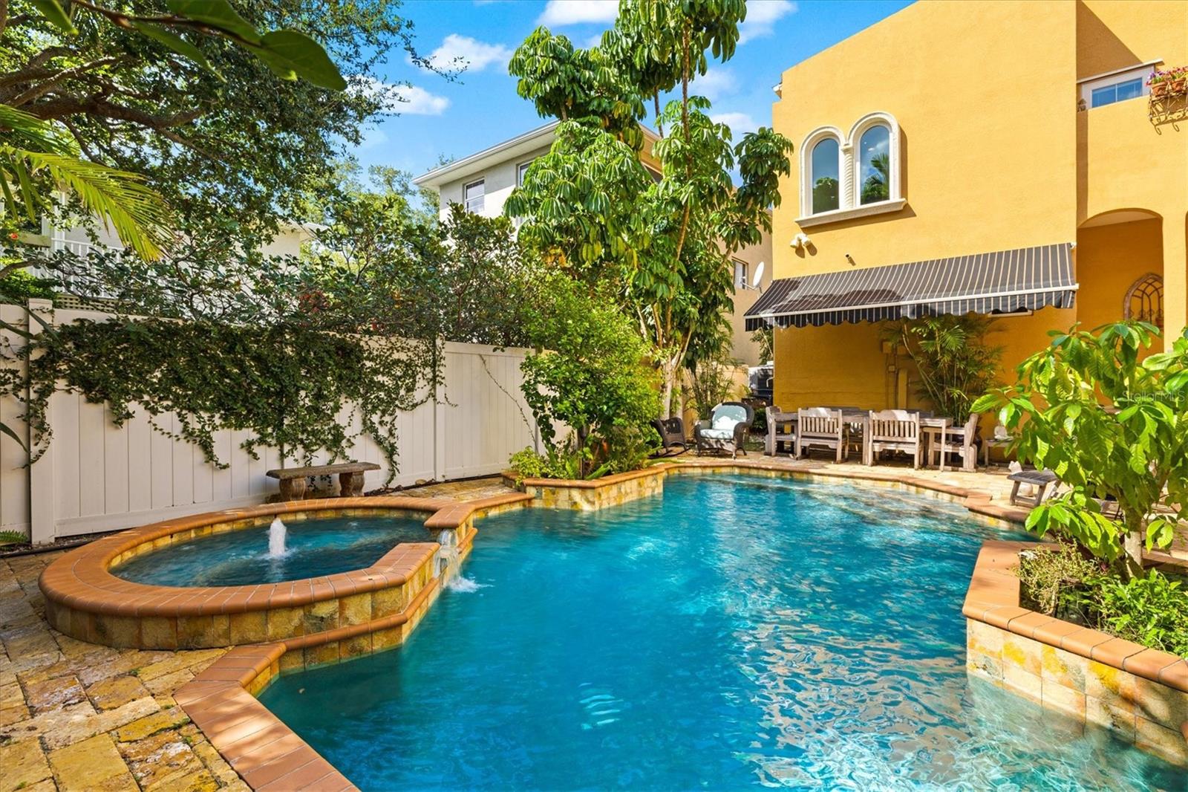
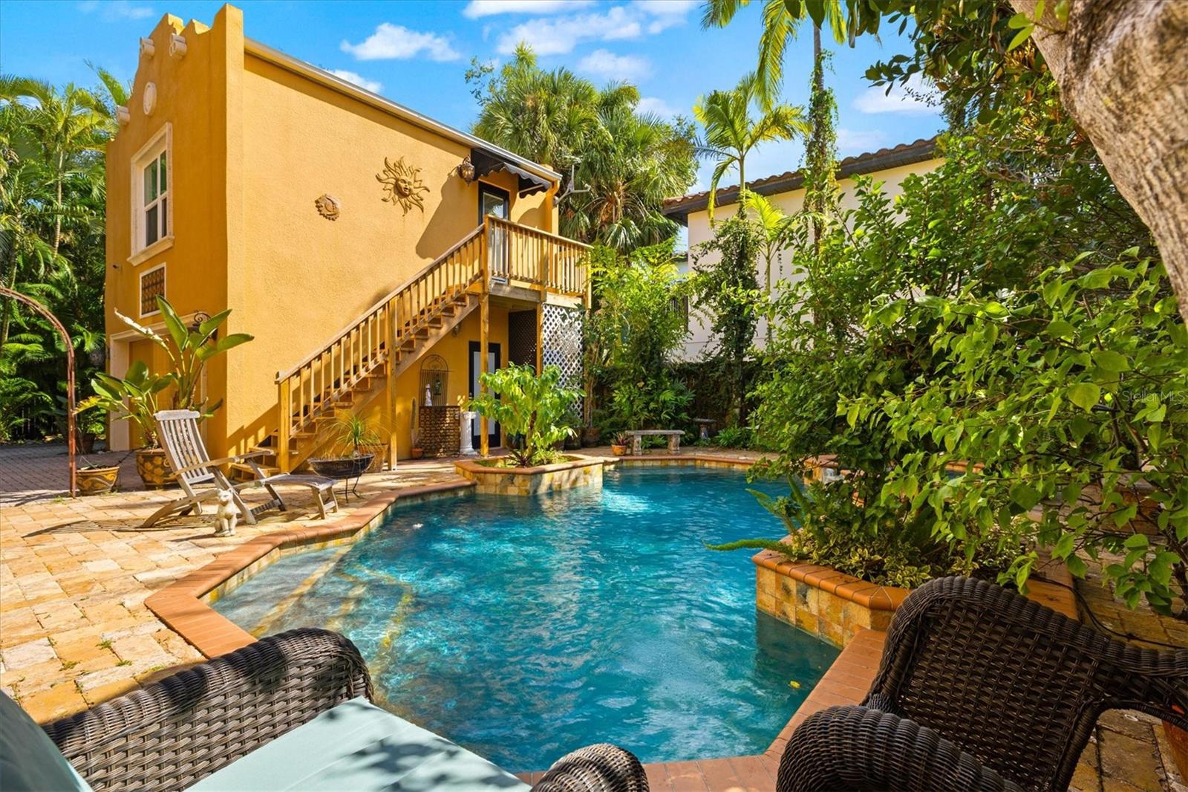
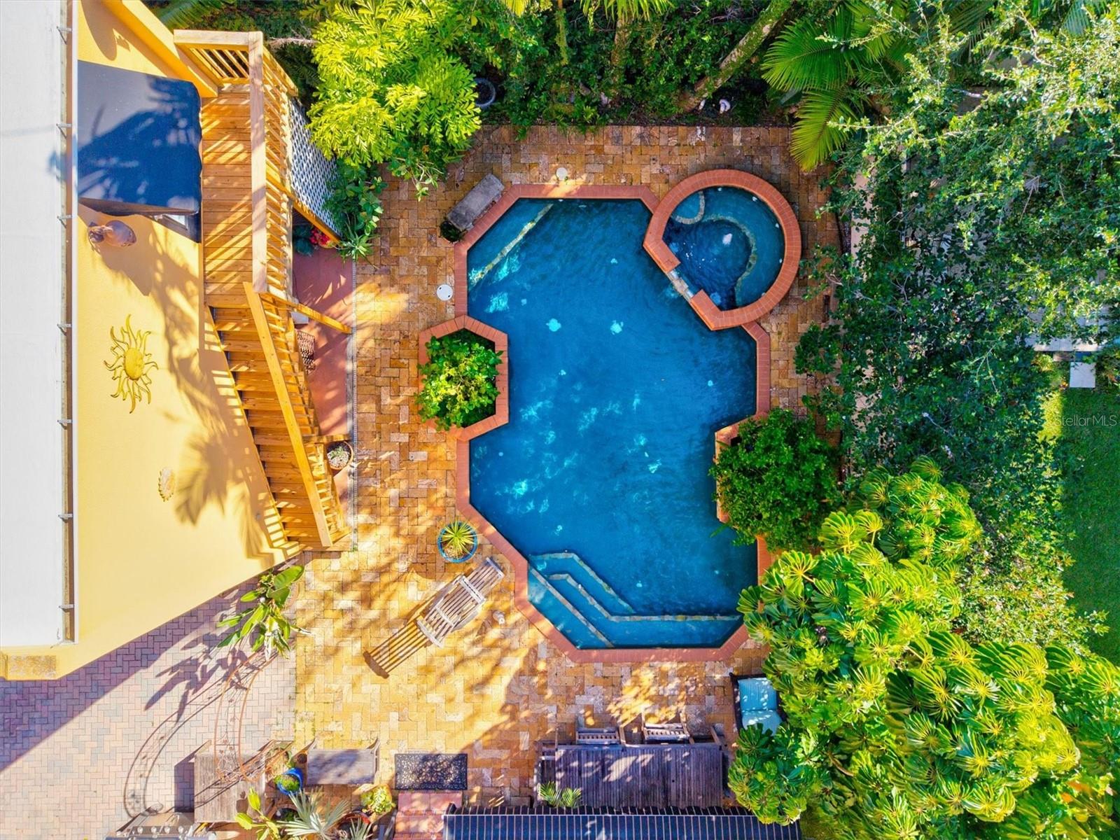
Welcome to your own private Spanish-Mediterranean-inspired sanctuary, perfectly nestled in the heart of Sarasota’s historical Laurel Park. This rare exquisitely updated 4-bedroom, 3.5-bath residence blends timeless charm with modern sophistication offering a dynamic combination of style, comfort, and versatility. This private gated home offers a separate guest or in-law suite with a full kitchen and en-suite bath ideal for extended family, visitors, or potential rental income. Step outside into a lush, resort-style backyard, where tropical landscaping frames a shimmering turquoise saltwater pool/spa and a retractable awning to enjoy your personal oasis for relaxing afternoons or elegant entertaining. Inside, the main home's fully renovated first level boasts European white oak flooring, a thoughtfully designed chef’s kitchen, and bespoke finishes throughout. Unique touches include a custom ventilated cat retreat tucked playfully beneath the staircase, blending charm and creativity. The newly crafted white oak staircase leads to the upper level, where the white oak floors continue and lime-washed plaster walls create a soft, elevated ambiance that’s both serene and stylish. All of this, just steps away from the vibrant lifestyle of downtown Sarasota; including Burns Court, Selby Gardens, and an abundance of dining, arts, and cultural attractions. There is also a kayak launch around the corner, so you're able to venture out via Hudson Bayou to the bay or to the neighborhood's "pocket park" on Laurel Street. With unmatched walkability and a one-of-a-kind design, this home offers a rare opportunity to live beautifully in one of Sarasota’s most beloved neighborhoods.
/t.realgeeks.media/resize/300x/https://u.realgeeks.media/todayshomevalue%252FFullLogo_Transparent_NoBuffer.png)
Additional Information
- Year Built
- 2005
- Construction
- Stucco
- Living Area
- 2,919
- Acres
- 0.16
- Interior Features
- Eat-in Kitchen, High Ceilings, Kitchen/Family Room Combo, Living Room/Dining Room Combo, Open Floorplan, PrimaryBedroom Upstairs, Solid Surface Counters, Solid Wood Cabinets, Stone Counters, Thermostat, Walk-In Closet(s)
- Cooling
- Central Air, Zoned
- Heating
- Exhaust Fan, Natural Gas
- Garage Spaces
- 2
- Garage Description
- 2 Car Garage
- Exterior Features
- Awning(s), Balcony, French Doors, Lighting, Rain Gutters, Storage
- Sewer
- Public Sewer
- Pool Description
- Heated, In Ground, Indoor, Lighting, Salt Water
Listing courtesy of PREFERRED SHORE LLC.
Mortgage Calculator
All listing information is deemed reliable but not guaranteed and should be independently verified through personal inspection by appropriate professionals. Listings displayed on this website may be subject to prior sale or removal from sale. Availability of any listing should always be independently verified. Listing information is provided for consumer personal, non-commercial use, solely to identify potential properties for potential purchase. All other use is strictly prohibited and may violate relevant federal and state law. Data last updated on