5240 Hyland Hills Avenue Unit 1426, I-75 East, FL 34241
- $275,000
- 2
- BD
- 2
- BA
- 1,684
- SqFt











- List Price
- $275,000
- Status
- ACTIVE
- MLS#
- A4668470
- Price Change
- ▼ $24,900 1778202814
- Bedrooms
- 2
- Bathrooms
- 2
- Living Area
- 1,684
- Subdivision
- Heritage Oaks Golf & Country Club
Property Description
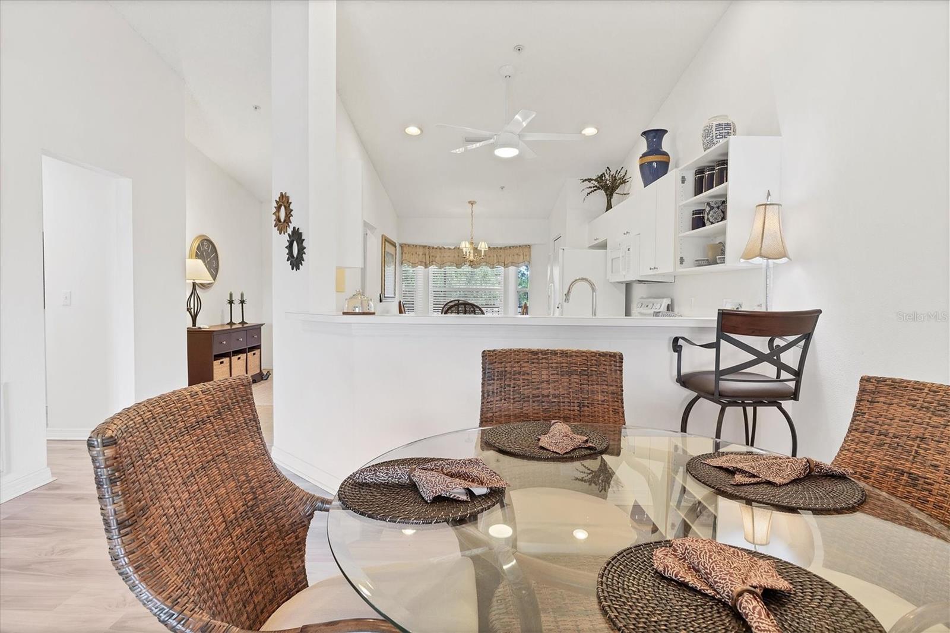
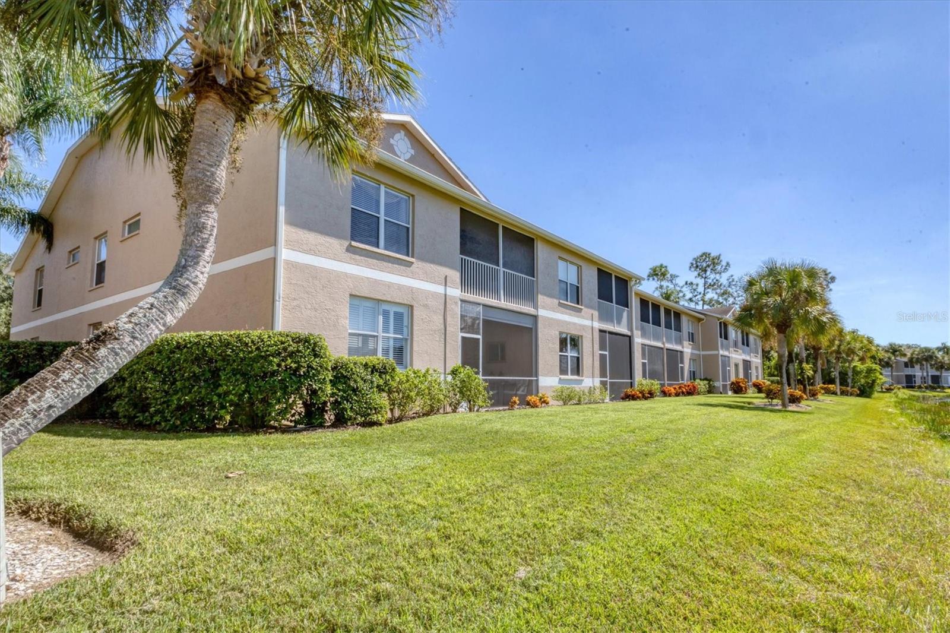
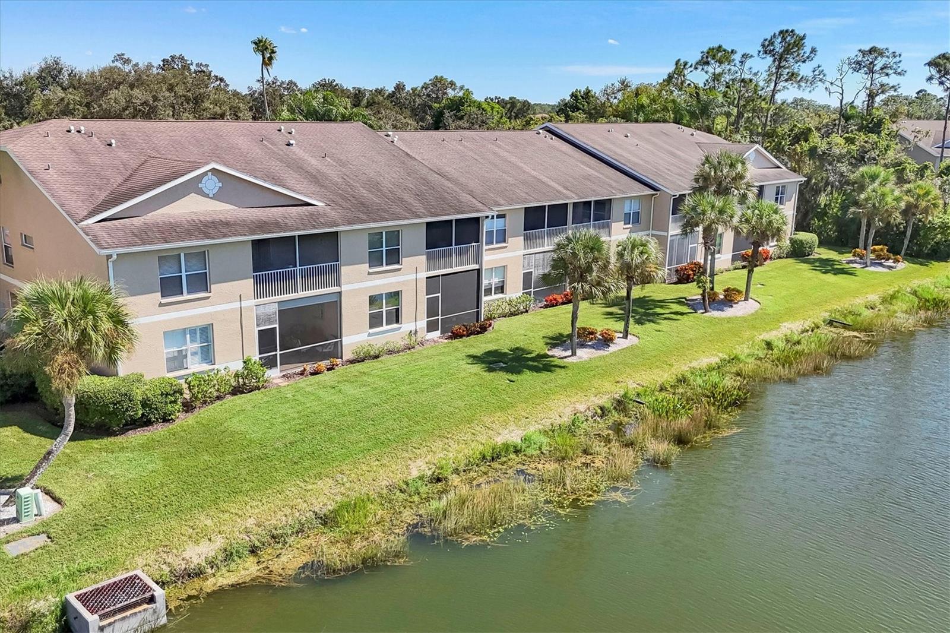
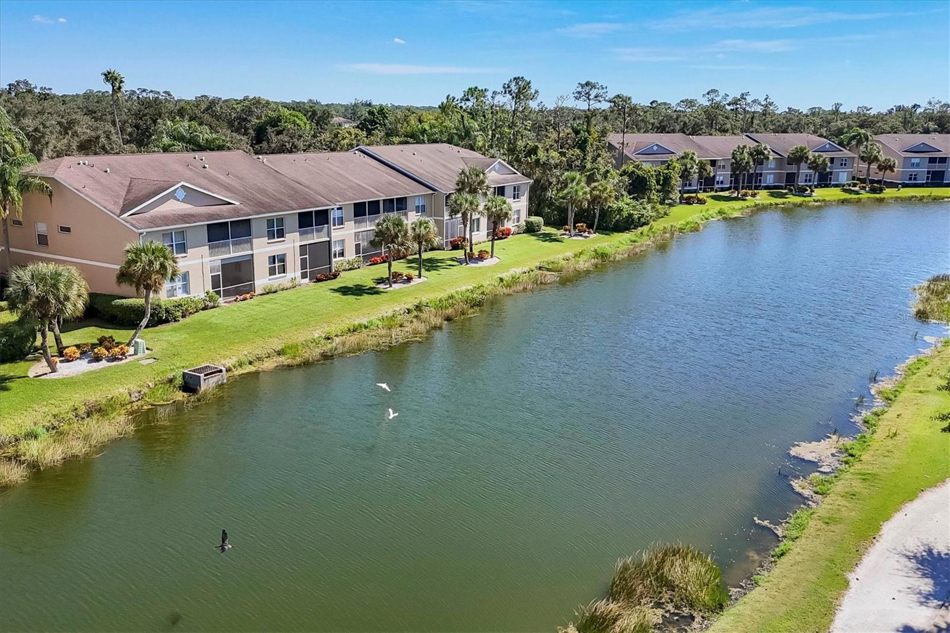
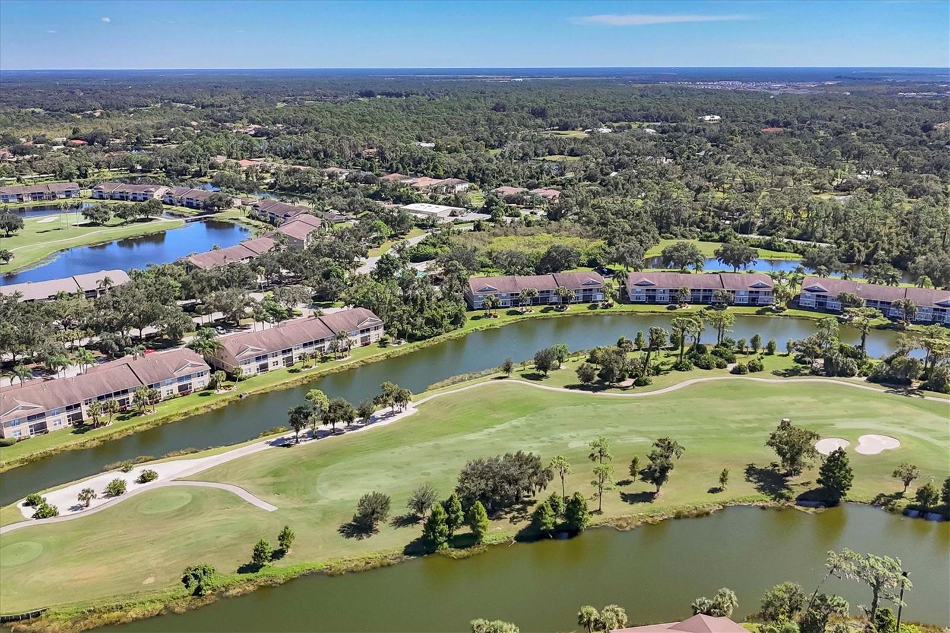
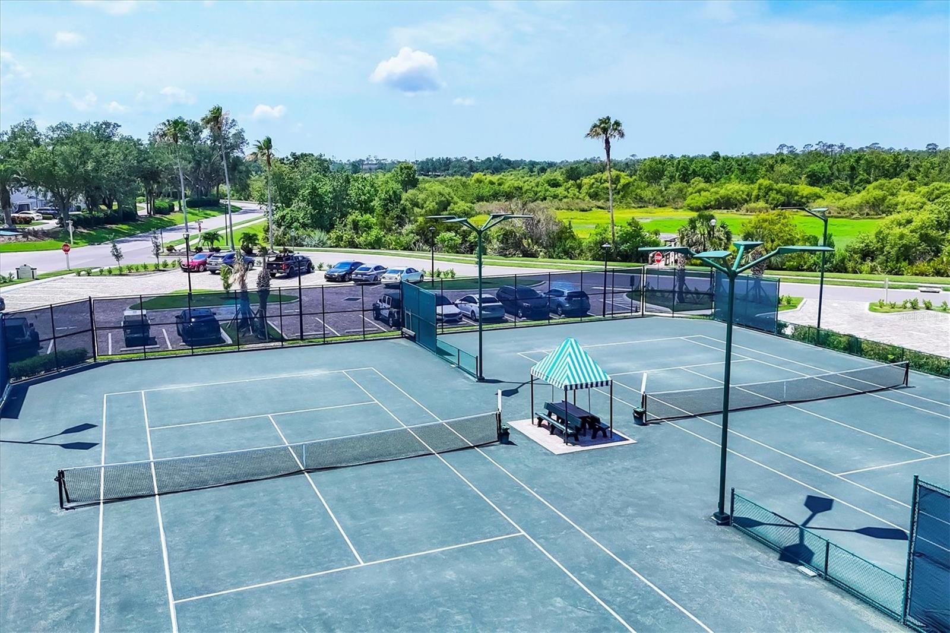
Welcome to Heritage Oaks Golf & Country Club—this beautifully appointed second-floor end unit offers exceptional space, abundant natural light, and turnkey furnishings for an effortless move-in experience. Inside, you’ll find updated luxury flooring throughout the living areas, bedrooms, and den. The bright, open-concept layout seamlessly connects the kitchen, dining, and living spaces, creating an inviting setting for both everyday living and entertaining. The spacious primary suite features two walk-in closets and an en-suite bath complete with a soaking tub, walk-in shower, and oversized vanity. A well-sized guest bedroom also includes a walk-in closet, while the den/office provides flexible use as a third bedroom or dedicated workspace. Step out to the screened lanai and take in peaceful lake views overlooking the 14th hole of the championship golf course—an ideal spot to unwind and enjoy the Florida lifestyle. A private one-car garage with storage adds convenience and value. Heritage Oaks is a premier private, gated golf community spanning over 500 acres and featuring a redesigned championship golf course, pro shop, and practice facilities. Residents enjoy five heated pools, a state-of-the-art fitness center with a full-time director, four tennis courts, and scenic walking trails. The full-service clubhouse offers both fine and casual dining, along with convenient takeout options. Perfectly located near I-75 and University Town Center, and just a short drive to world-class beaches, downtown Sarasota, Lakewood Ranch, and more—this home offers the best of resort-style living in an unbeatable location.
/t.realgeeks.media/resize/300x/https://u.realgeeks.media/todayshomevalue%252FFullLogo_Transparent_NoBuffer.png)
Additional Information
- Year Built
- 2000
- Construction
- Stucco
- Living Area
- 1,684
- Interior Features
- Crown Molding, Living Room/Dining Room Combo, Open Floorplan, PrimaryBedroom Upstairs, Vaulted Ceiling(s), Window Treatments
- Cooling
- Central Air
- Heating
- Central
- Parking
- Off Street, Open
- Garage Spaces
- 1
- Garage Description
- 1 Car Garage
- Exterior Features
- Sidewalk, Sliding Doors
- Water
- Lake Front
- Sewer
- Public Sewer
- Stories
- 2
- Pets
- Yes
Listing courtesy of EXP REALTY LLC.
Mortgage Calculator
All listing information is deemed reliable but not guaranteed and should be independently verified through personal inspection by appropriate professionals. Listings displayed on this website may be subject to prior sale or removal from sale. Availability of any listing should always be independently verified. Listing information is provided for consumer personal, non-commercial use, solely to identify potential properties for potential purchase. All other use is strictly prohibited and may violate relevant federal and state law. Data last updated on