4623 Reisswood Loop, Palmetto, FL 34221
- $449,000
- 4
- BD
- 3
- BA
- 2,329
- SqFt








- List Price
- $449,000
- Status
- ACTIVE
- MLS#
- A4667583
- Price Change
- ▼ $16,000 1783615039
- Bedrooms
- 4
- Bathrooms
- 3
- Half-baths
- 1
- Living Area
- 2,329
- Subdivision
- Willow Walk
Property Description
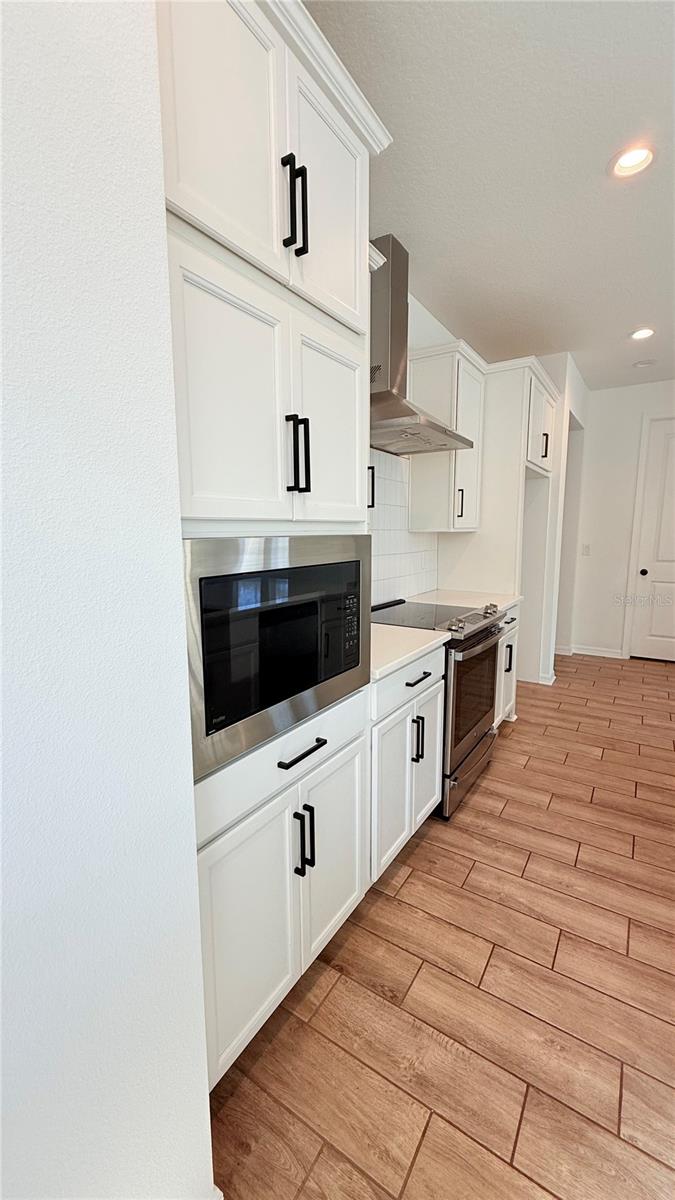
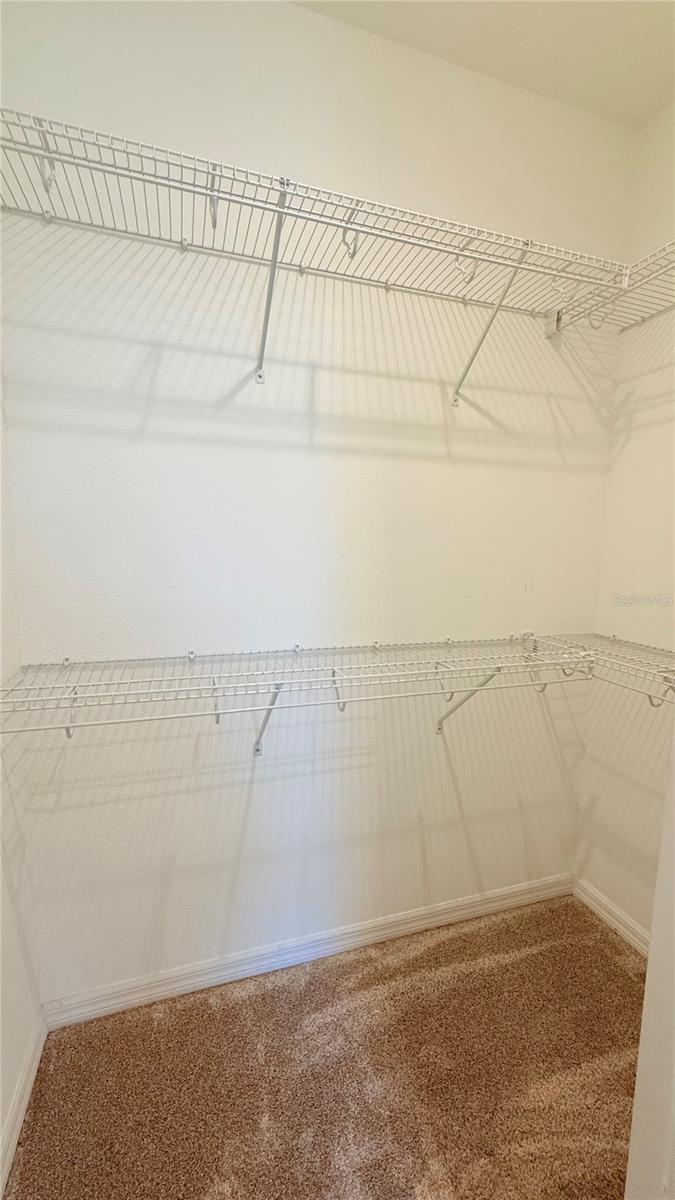
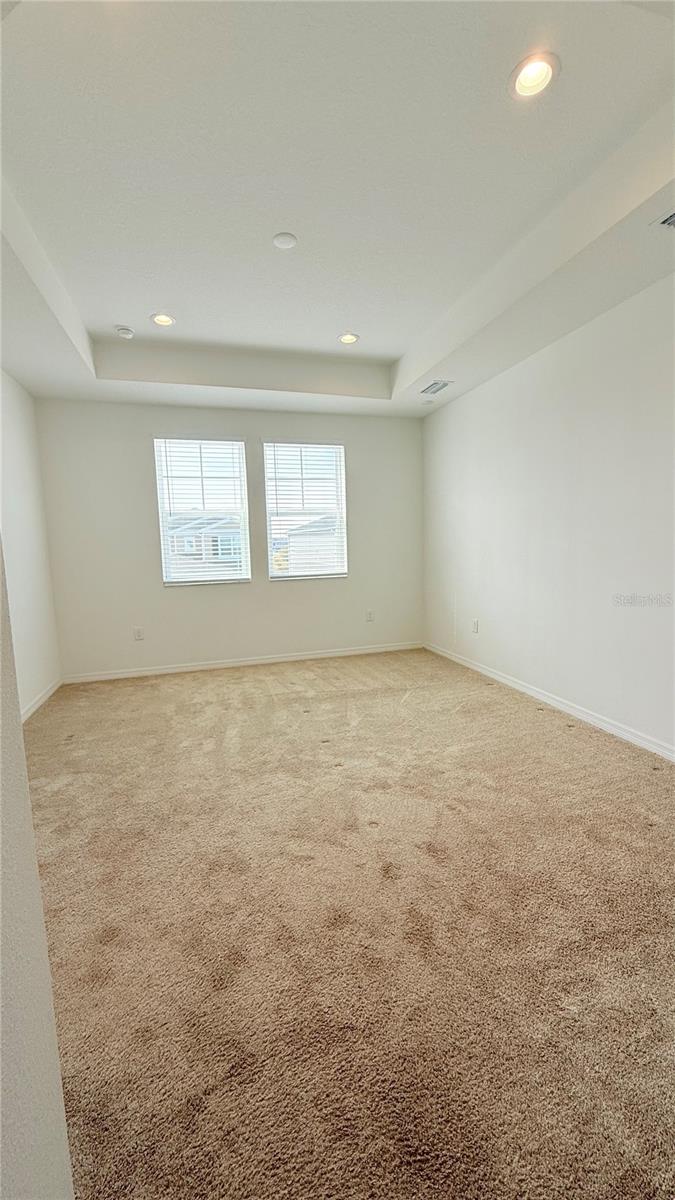
MOTIVATED SELLERS!! Stunning 2023 Smart Home with Community Pool Access and more!! Welcome to this beautifully designed 2023-built Smart Home offering 2,329 square feet of modern living space in a highly desirable community with access to a sparkling community pool. This move-in-ready residence combines style, comfort, and functionality, making it perfect for today's lifestyle. Step inside to discover an open-concept floor plan featuring soaring ceilings, abundant natural light, and seamless integration between the kitchen, dining, and living areas—ideal for both everyday living and entertaining. Home Features:4 spacious bedrooms, each with walk-in closets. 2.5 modern bathrooms with stylish finishes. Open-concept living, dining, and kitchen layout. Expansive kitchen with ample cabinetry, generous counter space, and room to gather. Bright and airy living room with high ceilings and abundant natural light. Versatile upstairs loft perfect for a home office, media room, playroom, or flex space. Convenient second floor laundry room. Smart Home technology for enhanced comfort and efficiency. Built in 2023 and meticulously maintained. Enjoy the benefits of a newer home without the wait of new construction, all while taking advantage of the community amenities, including a resort-style pool. Conveniently located near shopping, dining, schools, and major roadways, this home offers the perfect blend of modern living and everyday convenience. Schedule your private showing today and experience all this exceptional home has to offer!
/t.realgeeks.media/resize/300x/https://u.realgeeks.media/todayshomevalue%252FFullLogo_Transparent_NoBuffer.png)
Additional Information
- Taxes
- $2,070
- HOA Fee
- $110
- Year Built
- 2023
- Construction
- Block
- Living Area
- 2,329
- Acres
- 0.13
- Hoa Fee
- $110
- Interior Features
- Ceiling Fans(s), Crown Molding, Eat-in Kitchen, Kitchen/Family Room Combo, Living Room/Dining Room Combo, Open Floorplan, Pest Guard System, PrimaryBedroom Upstairs, Smart Home, Walk-In Closet(s), Window Treatments
- Cooling
- Central Air
- Heating
- Central, Electric
- Garage Spaces
- 2
- Garage Description
- 2 Car Garage
- Exterior Features
- Dog Run, Garden, Gray Water System, Hurricane Shutters, Lighting
- Sewer
- Public Sewer
- Pets
- Yes
Listing courtesy of HORIZON REALTY INTERNATIONAL.
Mortgage Calculator
All listing information is deemed reliable but not guaranteed and should be independently verified through personal inspection by appropriate professionals. Listings displayed on this website may be subject to prior sale or removal from sale. Availability of any listing should always be independently verified. Listing information is provided for consumer personal, non-commercial use, solely to identify potential properties for potential purchase. All other use is strictly prohibited and may violate relevant federal and state law. Data last updated on