1126 County Road 665, Ona, FL 33865
- $1,250,000
- 4
- BD
- 3
- BA
- 2,700
- SqFt






- List Price
- $1,250,000
- Status
- ACTIVE
- MLS#
- A4667224
- Price Change
- ▼ $240,000 1775782288
- Bedrooms
- 4
- Bathrooms
- 3
- Living Area
- 2,700
- Subdivision
- Sterling Oaks
Property Description
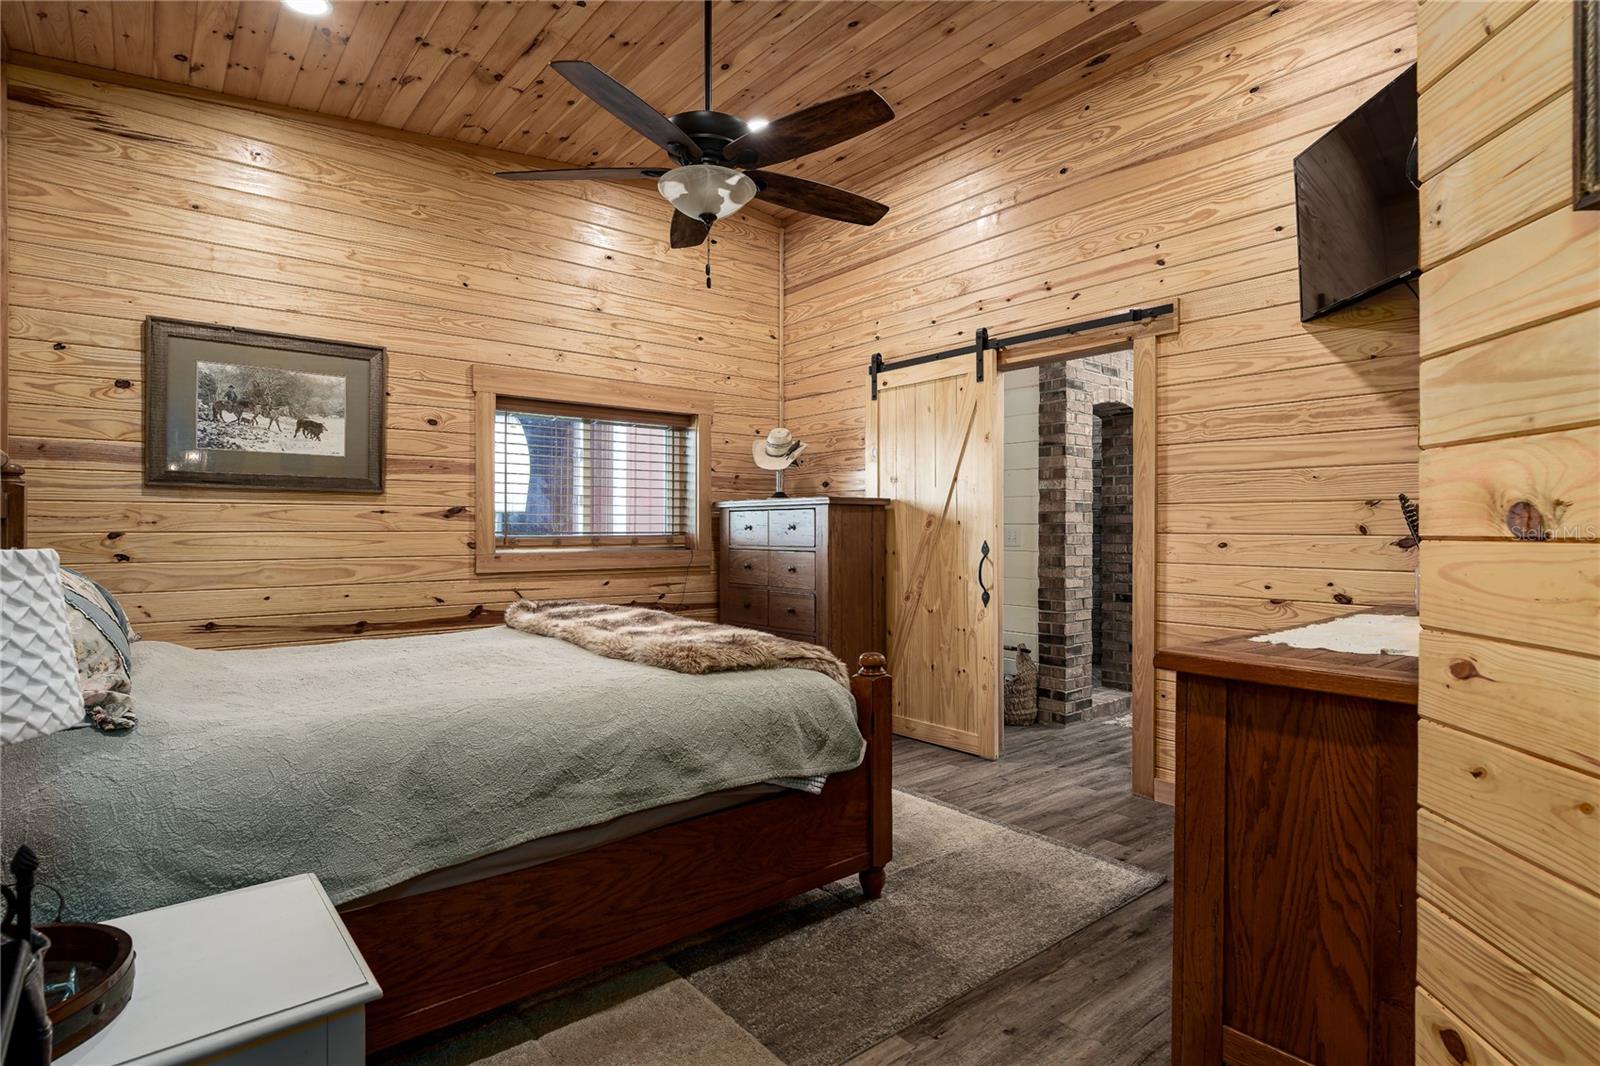
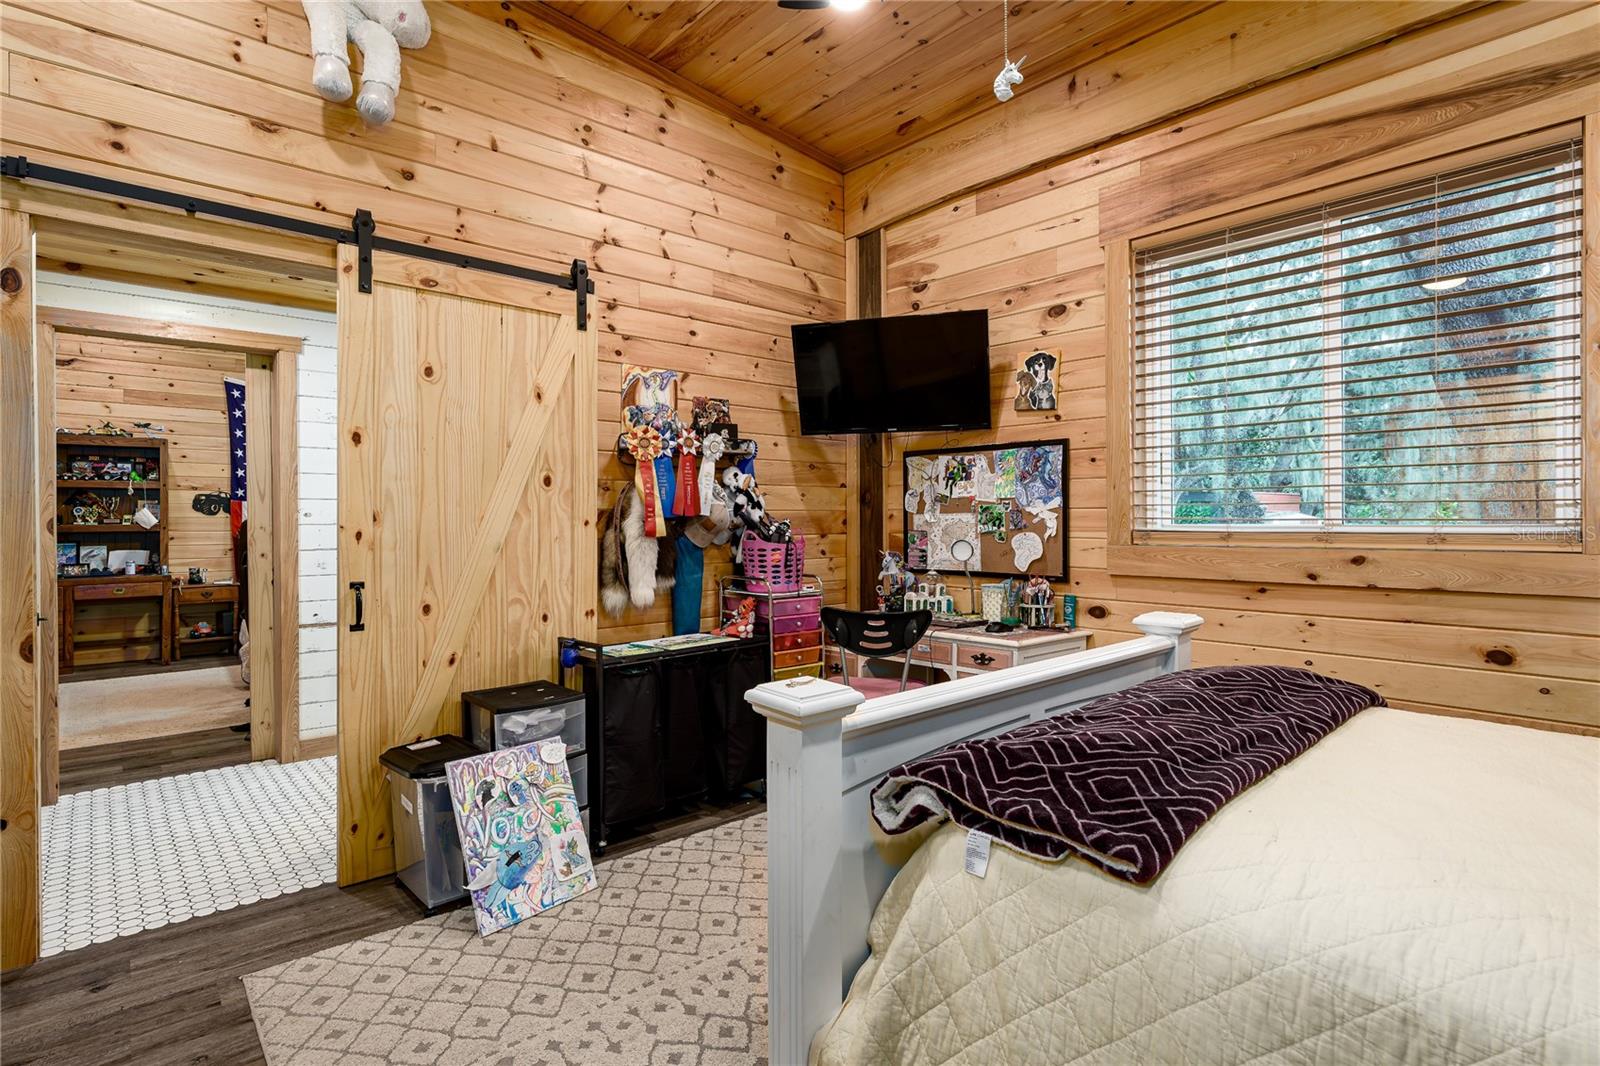
Saddle up and bring the whole crew to this true working ranch and barndominium-style home on 10 usable acres, complete with big barns, arena, guest quarters, and serious storage—all in a peaceful country setting about 30 minutes from Bradenton, Arcadia, Lakeland, and Lakewood Ranch. This is not just a house on land; it is a fully functional ranch set up for horses, cattle, 4-H projects, and collectors. The main residence is built inside a barn, giving you the character and versatility barndominium buyers love, surrounded by lush landscaping and wide-open views. For car enthusiasts, RV owners, or serious hobbyists, a massive outbuilding (formerly used as a museum) offers generous enclosed space, office area, and extensive covered storage with dedicated motorhome/RV parking—an incredible opportunity to house a collection, shop, or business equipment in one place. Horse and cattle folks will appreciate the 70x100 open barn, riding arena, cattle chutes, and full perimeter fencing—ready to work from day one. A separate 2 bedroom, 2 bath mobile home is ideal for guests, extended family, or ranch help, creating a true multi-use compound. With no HOA, no flood insurance required, and plenty of room for trailers, rigs, equipment, and animals, you’re free to actually use the land the way you want. For buyers wanting an even larger spread, an adjoining 11 acres can be purchased with this home and improvements for a total of approximately 21 acres at a package price of $1,450,000—ask for details. If you’ve been waiting for a place to keep your own horses, cattle, 4-H projects, and a serious car/RV collection at home, this working ranch is a must-see.
/t.realgeeks.media/resize/300x/https://u.realgeeks.media/todayshomevalue%252FFullLogo_Transparent_NoBuffer.png)
Additional Information
- Year Built
- 2020
- Construction
- Metal Frame
- Living Area
- 2,700
- Acres
- 21
- Interior Features
- Cathedral Ceiling(s), Ceiling Fans(s), High Ceilings, Kitchen/Family Room Combo, Living Room/Dining Room Combo, Open Floorplan, Primary Bedroom Main Floor, Solid Surface Counters, Solid Wood Cabinets, Thermostat, Walk-In Closet(s), Window Treatments
- Cooling
- Central Air
- Heating
- Central, Electric
- Parking
- Covered, Oversized, Parking Pad, RV Carport, RV Access/Parking
- Garage Spaces
- 5
- Garage Description
- 2 Car Carport, 5+ Car Garage, RV Carport
- Exterior Features
- French Doors, Storage
- View
- Park/Greenbelt, Trees/Woods
- Water
- Lake Front
- Sewer
- Septic Tank
- Pets
- Yes
Listing courtesy of LESLIE WELLS REALTY, INC..
Mortgage Calculator
All listing information is deemed reliable but not guaranteed and should be independently verified through personal inspection by appropriate professionals. Listings displayed on this website may be subject to prior sale or removal from sale. Availability of any listing should always be independently verified. Listing information is provided for consumer personal, non-commercial use, solely to identify potential properties for potential purchase. All other use is strictly prohibited and may violate relevant federal and state law. Data last updated on