Share this with your friends


239-220-1157
Real Estate Company
4444 Narraganset Trail Unit 96, Central Sarasota, FL 34233
- $235,000
- 2
- BD
- 1
- BA
- 1,182
- SqFt




- List Price
- $235,000
- Status
- ACTIVE
- MLS#
- A4666353
- Price Change
- ▼ $24,900 1787598506
- Bedrooms
- 2
- Bathrooms
- 1
- Living Area
- 1,182
- Subdivision
- Lake Tippecanoe
Property Description
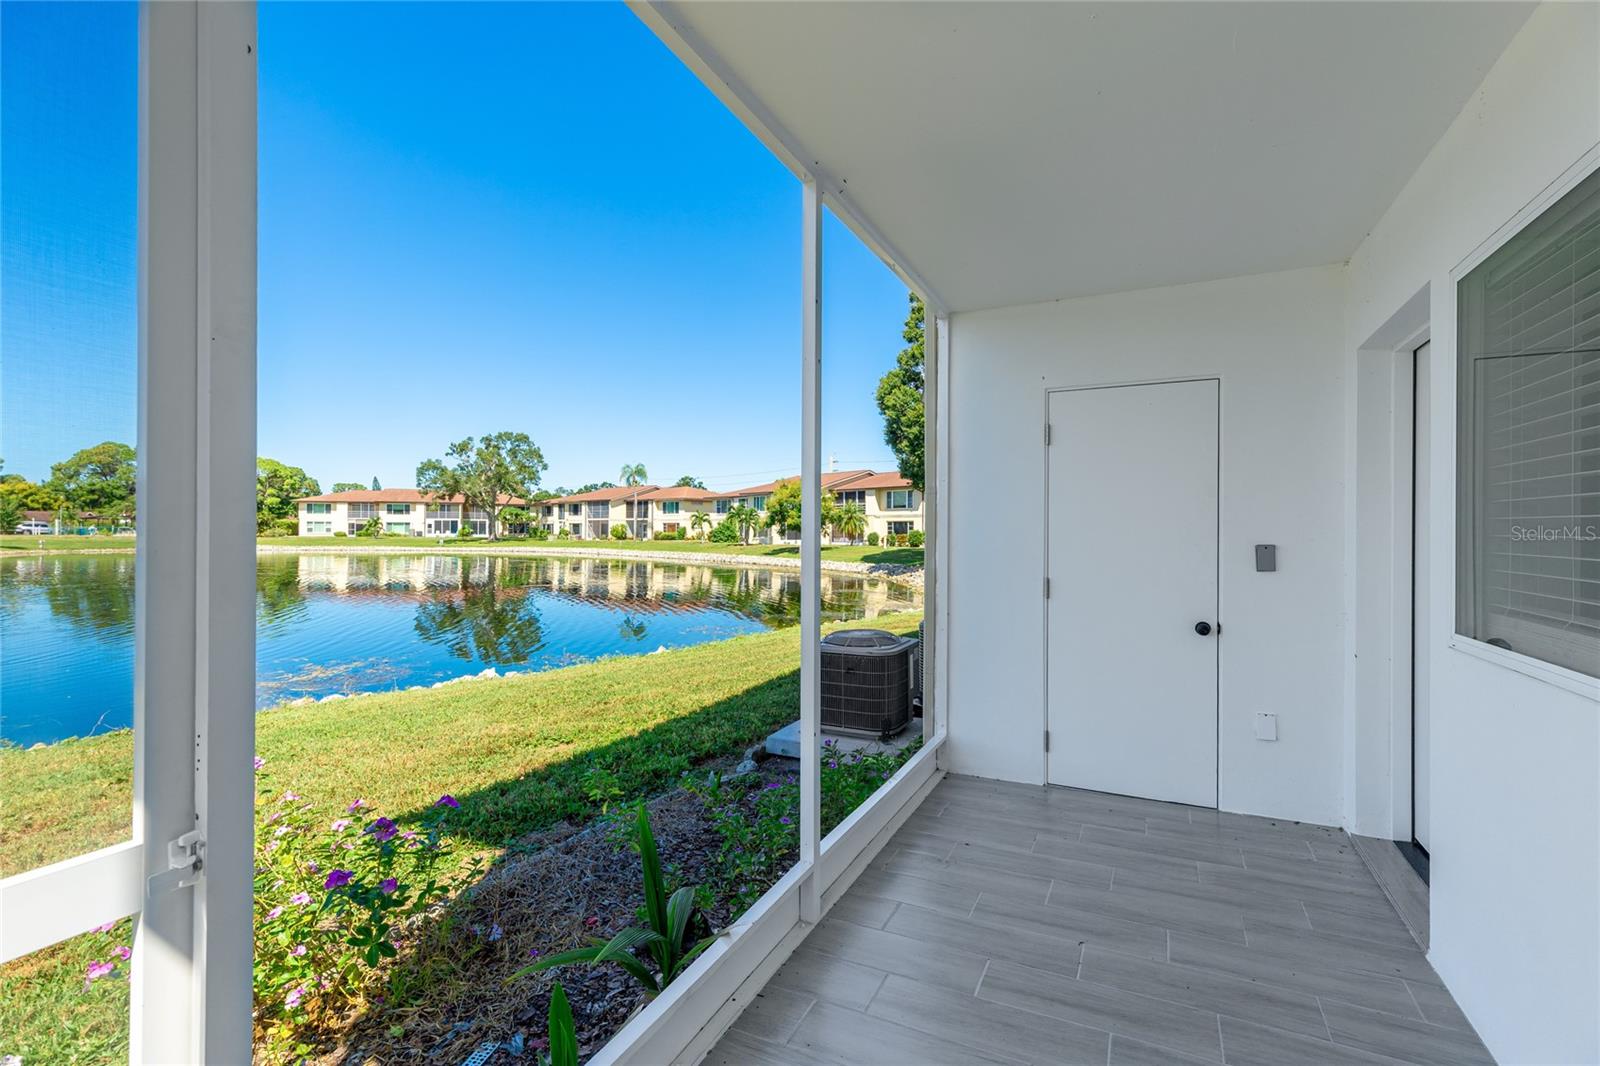
Virtually Staged. Step inside and experience the feeling of a brand-new home—modern, bright, and thoughtfully designed for today’s lifestyle. This residence showcases all new interior and exterior doors, windows with custom blinds, recessed lighting throughout, fresh drywall with feature walls, sleek new cabinetry, and luxury tile flooring throughout—no carpet anywhere. The gourmet kitchen features quartz counters and brand-new appliances, while the spa-like bathroom is complete with elegant finishes that bring everyday indulgence, and accessible from both bedrooms. Every corner of this home speaks to quality and style—from the open, airy layout to the sophisticated design choices that create a perfect blend of comfort and elegance. Nestled in the hidden gem of Lake Tippecanoe, this 55+ maintenance-free community offers more than just a home—it’s a lifestyle. Enjoy access to the private community pool, clubhouse, shuffleboard courts, and a fishing pier on the serene lake, which you can experience from your newly screened back lanai. Move right in and enjoy a modern Sarasota retreat in a vibrant community where everything has already been done for you. All of this, just minutes from Sarasota’s world renowned beaches, shopping, dining, hospitals, parks and cultural attractions. This home isn’t just move-in ready—it’s move-in perfect! Schedule your showing today!
/t.realgeeks.media/resize/300x/https://u.realgeeks.media/todayshomevalue%252FFullLogo_Transparent_NoBuffer.png)
Additional Information
- HOA Fee
- $437
- Year Built
- 1976
- Construction
- Block
- Living Area
- 1,182
- Acres
- 40.49
- Interior Features
- Built-in Features, Ceiling Fans(s), Open Floorplan, Primary Bedroom Main Floor, Solid Surface Counters, Split Bedroom, Thermostat, Walk-In Closet(s), Window Treatments
- Amenities
- Maintenance, Pool, Shuffleboard Court
- Cooling
- Central Air
- Heating
- Central, Electric, Exhaust Fan
- Parking
- Assigned, Covered
- Garage Description
- 1 Car Carport
- Exterior Features
- Lighting, Storage
- View
- Water
- Water
- Lake Front
- Sewer
- Public Sewer
- Stories
- 1
- Pets
- Yes
Listing courtesy of REALTY BY DESIGN LLC.
How much is your home worth?
...get instant property value now!
Mortgage Calculator
All listing information is deemed reliable but not guaranteed and should be independently verified through personal inspection by appropriate professionals. Listings displayed on this website may be subject to prior sale or removal from sale. Availability of any listing should always be independently verified. Listing information is provided for consumer personal, non-commercial use, solely to identify potential properties for potential purchase. All other use is strictly prohibited and may violate relevant federal and state law. Data last updated on