2156 Orchid Street, Central Sarasota, FL 34239
- $899,000
- 3
- BD
- 3
- BA
- 1,850
- SqFt













- List Price
- $899,000
- Status
- ACTIVE
- MLS#
- A4663262
- Price Change
- ▼ $51,000 1779829003
- Bedrooms
- 3
- Bathrooms
- 3
- Half-baths
- 1
- Living Area
- 1,850
- Subdivision
- South Gate
Property Description
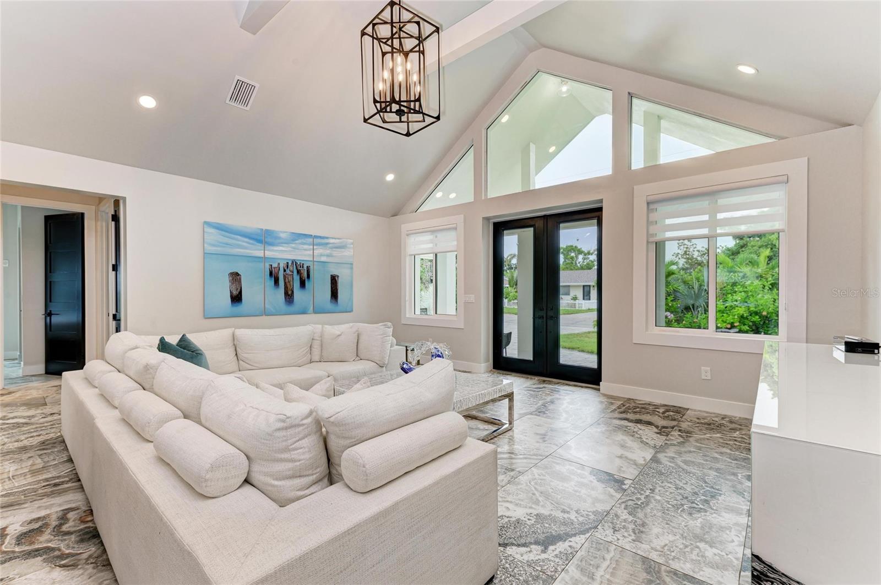
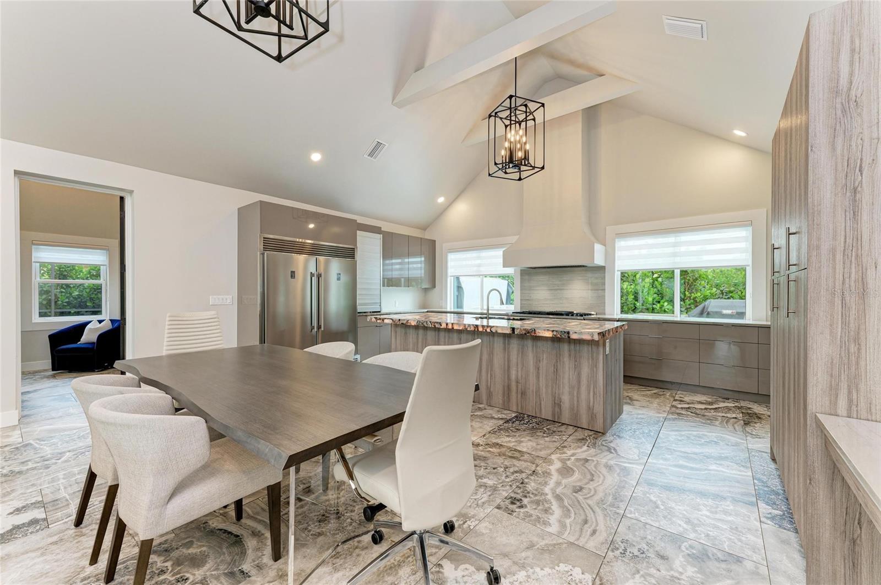
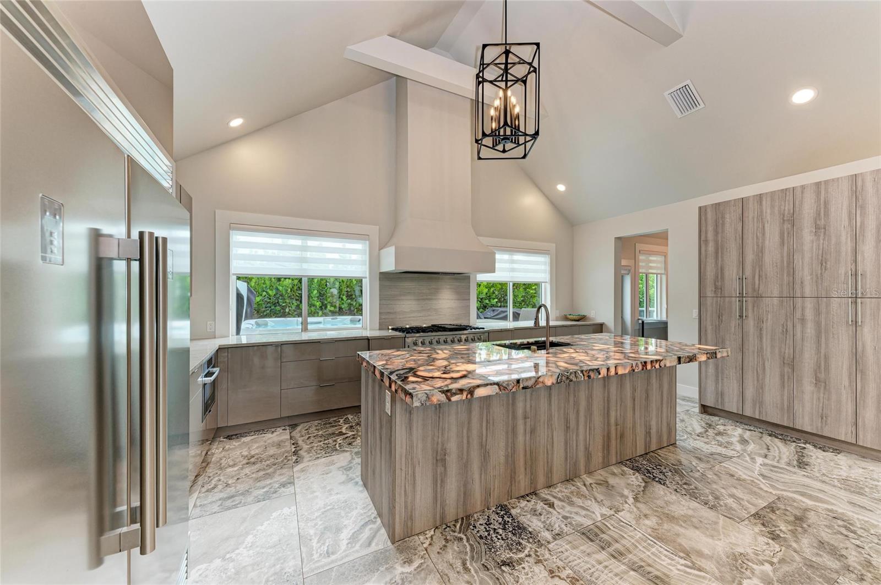
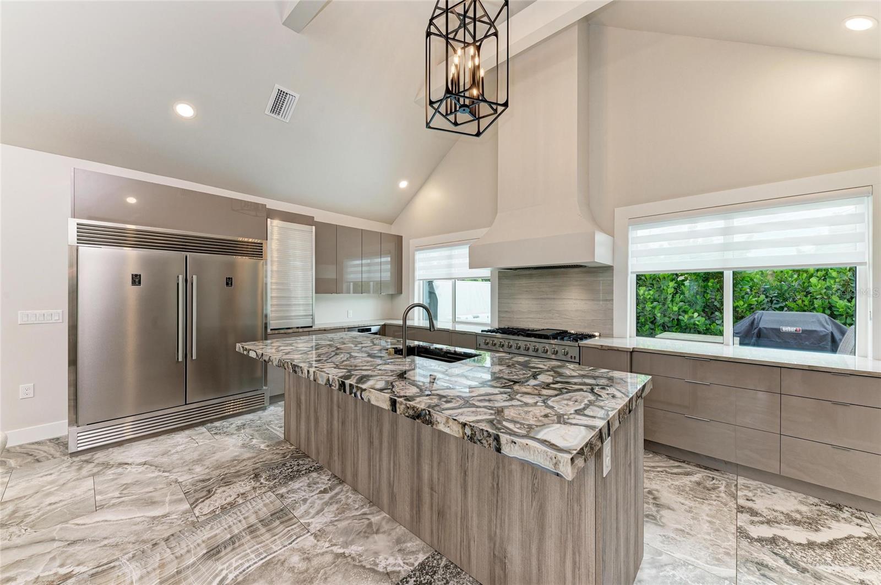
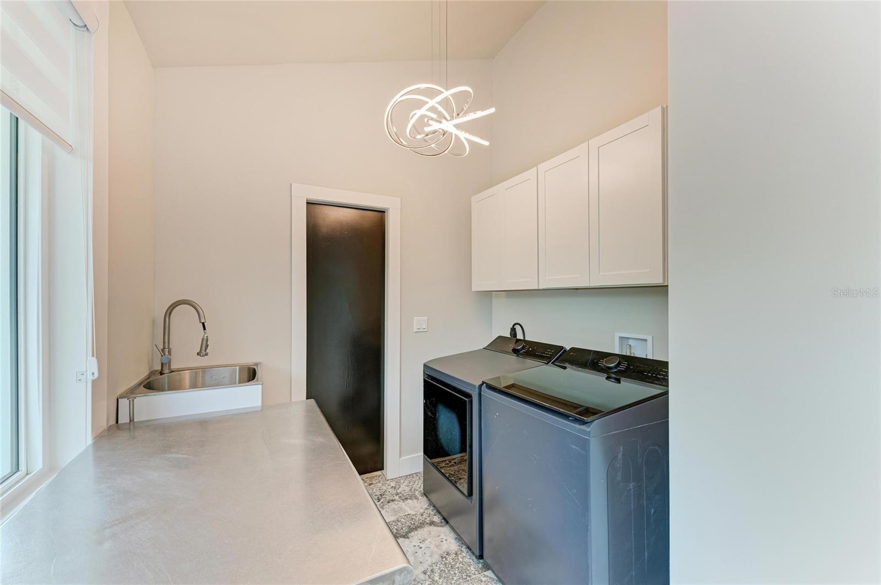
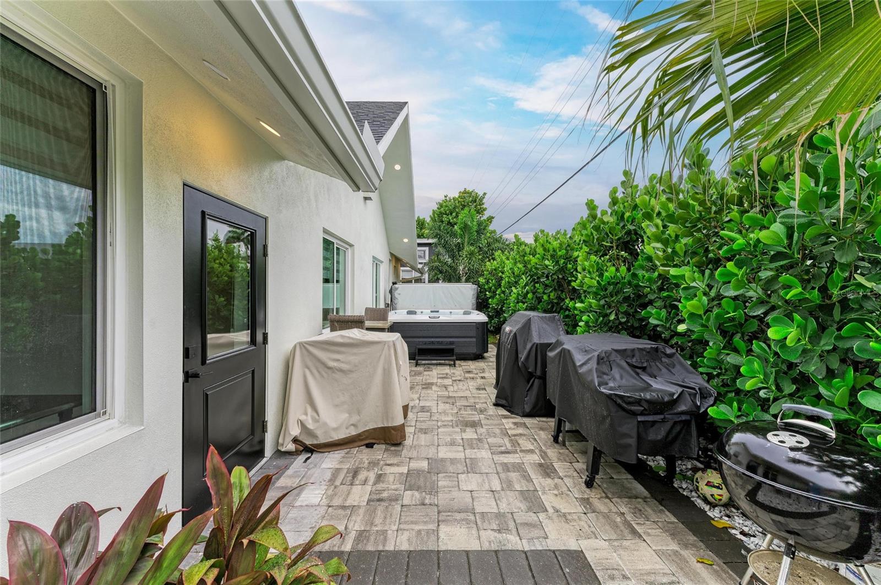
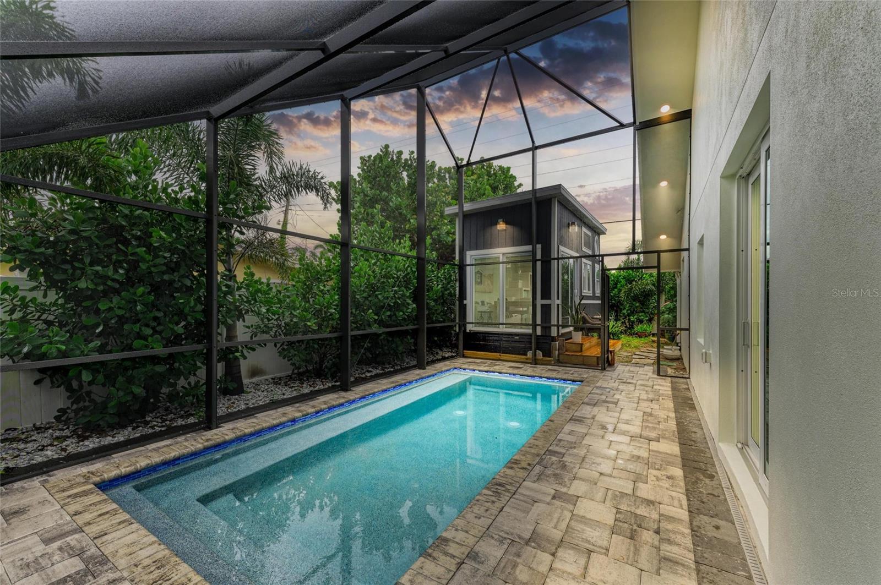
If you’re looking for a true “wow” factor, this stunning new-construction residence delivers. This custom-designed home combines luxury finishes with thoughtful functionality. Step inside to soaring 16-foot ceilings and dramatic exposed beams in the great room, creating an impressive sense of space. The chef’s kitchen is the centerpiece, featuring a striking brown agate back-lit island, granite countertops, modern cabinetry with pullouts and utensil organizers, an eight-burner professional range with bread and baking oven, custom vent hood, and upscale appliances—perfect for entertaining. Throughout the home, you’ll find large-format tile floors, custom window treatments, and the option to purchase designer furnishings. Offering 3 spacious bedrooms and 2.5 baths, this residence blends style and comfort seamlessly. Outdoor living is just as impressive, with a brand-new modern pool and pool cage (completed August 2024), a Jacuzzi brand hot tub, and a private outdoor shower with hot and cold water. The property is professionally landscaped, freshly painted inside and out (August 2025), and boasts impact windows and doors, ensuring safety, efficiency, and some of the lowest homeowners insurance rates available. Additional highlights include a tankless gas water heater, gas and electric dryer connections, and no flood zone location. Situated on one of Sarasota’s highly coveted “Flower Streets,” this property offers rare flexibility: the City of Sarasota permits 7-night minimum rentals, and the home is not subject to Southgate deed restrictions. Just 1 mile south of Sarasota’s luxury waterfront downtown, and less than 3 miles to the world-famous Siesta Key Beach, the home is also walkable to Conner’s Steakhouse, Baker & Wife, shopping, dining, banks, and groceries—all tucked away on a quiet dead-end street.
/t.realgeeks.media/resize/300x/https://u.realgeeks.media/todayshomevalue%252FFullLogo_Transparent_NoBuffer.png)
Additional Information
- Year Built
- 2024
- Construction
- Block
- Living Area
- 1,850
- Acres
- 0.17
- Interior Features
- Cathedral Ceiling(s), Ceiling Fans(s), High Ceilings, Open Floorplan, Primary Bedroom Main Floor, Solid Surface Counters, Stone Counters, Window Treatments
- Cooling
- Central Air
- Heating
- Electric
- Exterior Features
- Outdoor Shower, Private Mailbox, Sliding Doors
- View
- City
- Sewer
- Public Sewer
- Pool Description
- Heated, In Ground, Lighting, Salt Water, Screen Enclosure
- Stories
- 1
Listing courtesy of CLUB REALTY.
Mortgage Calculator
All listing information is deemed reliable but not guaranteed and should be independently verified through personal inspection by appropriate professionals. Listings displayed on this website may be subject to prior sale or removal from sale. Availability of any listing should always be independently verified. Listing information is provided for consumer personal, non-commercial use, solely to identify potential properties for potential purchase. All other use is strictly prohibited and may violate relevant federal and state law. Data last updated on