6616 7th Avenue Circle W Unit 1311, West Bradenton, FL 34209
- $349,000
- 3
- BD
- 2
- BA
- 1,482
- SqFt






- List Price
- $349,000
- Status
- ACTIVE
- MLS#
- A4663001
- Price Change
- ▼ $25,900 1777919141
- Bedrooms
- 3
- Bathrooms
- 2
- Living Area
- 1,482
- Subdivision
- Hidden Lake Condominium
Property Description
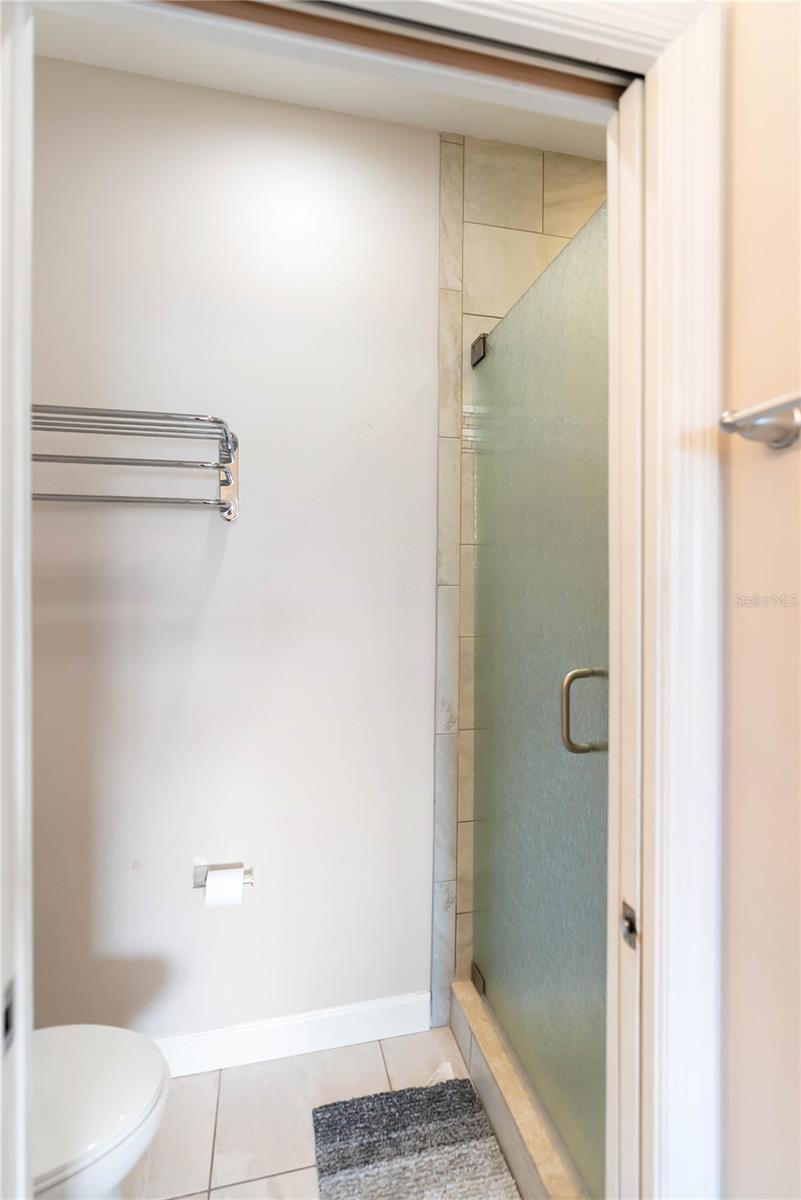
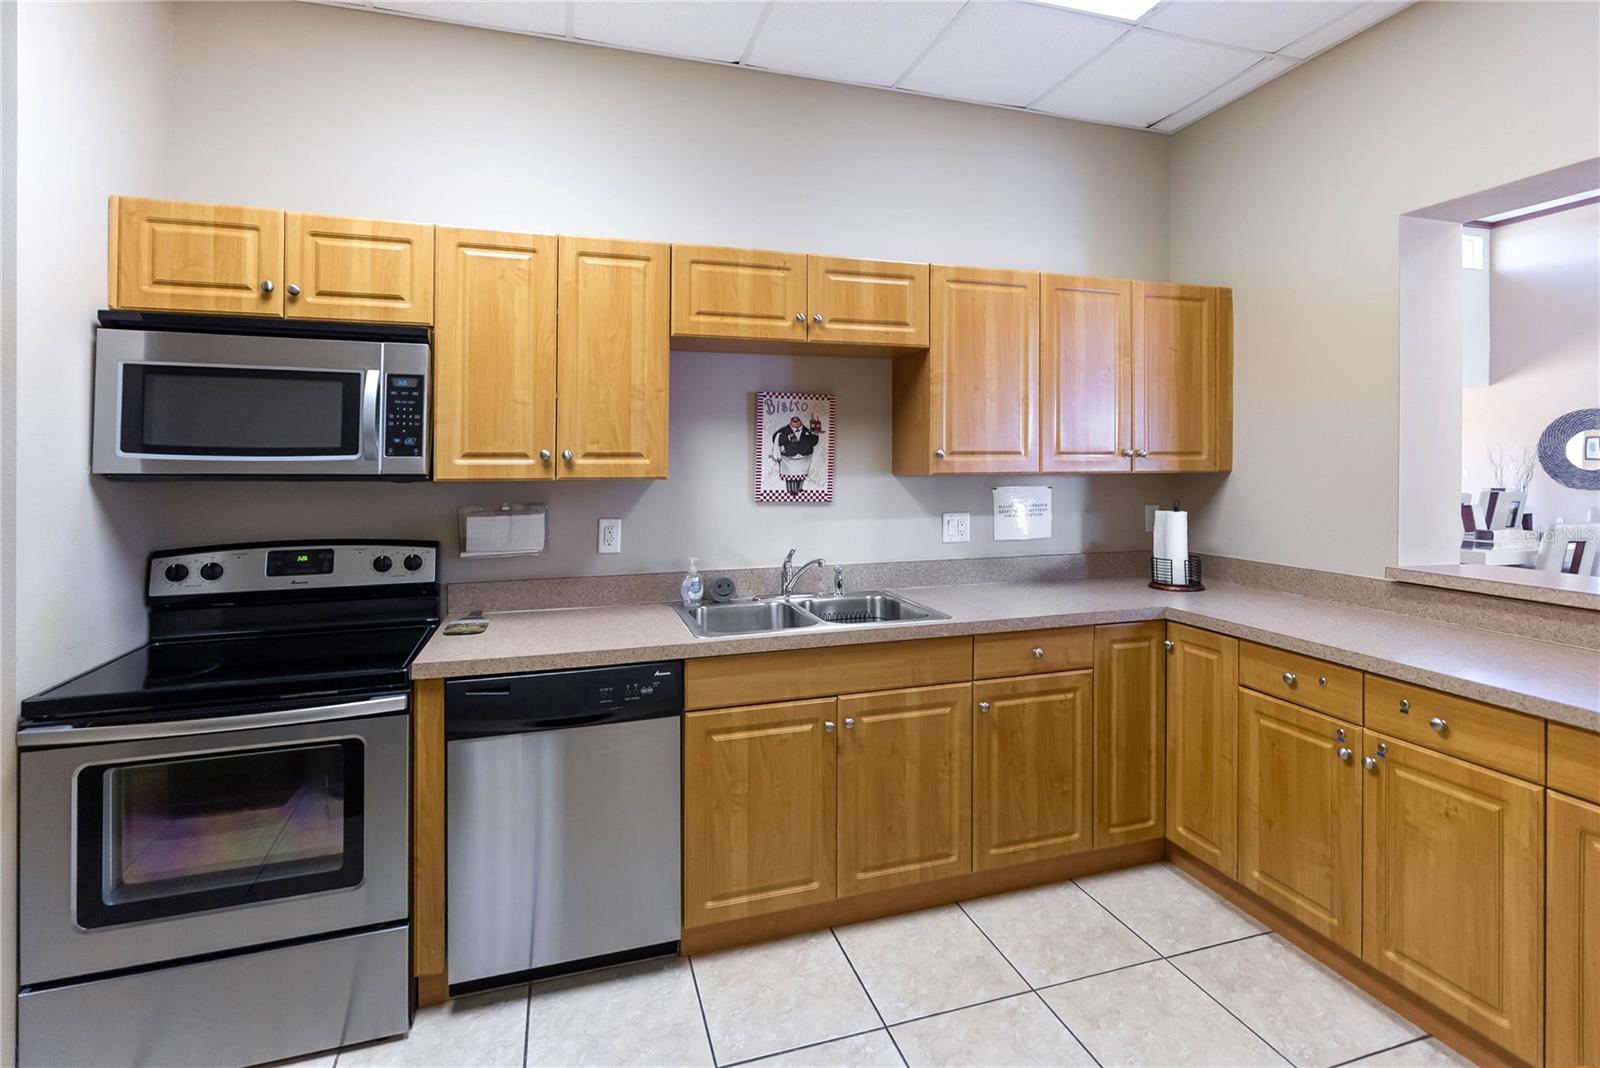
Leased until September 13, 2026. Lakefront living at its finest—12-foot ceilings, breathtaking views, and resort-style amenities just minutes from Anna Maria Island! Enjoy breathtaking lake views from this spacious second-floor end unit in the gated community of Hidden Lake. Designed for both comfort and style, this 3-bedroom, 2-bathroom home features soaring 12-foot ceilings, high-impact windows and doors, and a light-filled open floor plan that enhances the sense of space and modern living. The kitchen is thoughtfully designed with white cabinetry, granite countertops, stainless steel appliances, and custom pull-out storage, making organization effortless. The living and dining areas flow seamlessly onto the screened-in lanai, where you can relax and enjoy serene views of the 5-acre lake. The primary suite is a private retreat, offering stunning lake views, direct lanai access, a walk-in closet, and a spa-like ensuite bathroom with dual granite vanities and a luxurious walk-in shower. The second bedroom includes a walk-in closet, while the third bedroom offers versatility as a guest room or home office. A dedicated indoor laundry area with wide French doors adds to the home’s convenience. Resort-style amenities at Hidden Lake include a swimming pool and spa, a clubhouse with a gourmet kitchen, dining room, fitness center, library/study, and scenic walking paths around the lake. Located just minutes from Anna Maria Island, Robinson Preserve, DeSoto National Memorial Park, shopping, dining, entertainment, hospitals, and SRQ Airport, this home offers both tranquility and easy access to everything you need.
/t.realgeeks.media/resize/300x/https://u.realgeeks.media/todayshomevalue%252FFullLogo_Transparent_NoBuffer.png)
Additional Information
- HOA Fee
- $500
- Year Built
- 2016
- Construction
- Stucco
- Living Area
- 1,482
- Acres
- 0.59
- Interior Features
- Ceiling Fans(s), High Ceilings, Living Room/Dining Room Combo, Open Floorplan, Primary Bedroom Main Floor, Stone Counters, Thermostat, Vaulted Ceiling(s), Walk-In Closet(s), Window Treatments
- Cooling
- Central Air
- Heating
- Central
- Garage Spaces
- 1
- Garage Description
- 1 Car Garage
- Exterior Features
- Balcony, Sliding Doors
- Water
- Lake Front
- Sewer
- Public Sewer
- Stories
- 2
- Pets
- Yes
Listing courtesy of PREFERRED SHORE LLC.
Mortgage Calculator
All listing information is deemed reliable but not guaranteed and should be independently verified through personal inspection by appropriate professionals. Listings displayed on this website may be subject to prior sale or removal from sale. Availability of any listing should always be independently verified. Listing information is provided for consumer personal, non-commercial use, solely to identify potential properties for potential purchase. All other use is strictly prohibited and may violate relevant federal and state law. Data last updated on