730 W Elkcam Circle Unit 302, Marco Island, FL 34145
- $549,000
- 2
- BD
- 2
- BA
- 990
- SqFt






- List Price
- $549,000
- Status
- ACTIVE
- MLS#
- A4659593
- Price Change
- ▼ $75,000 1784925116
- Bedrooms
- 2
- Bathrooms
- 2
- Living Area
- 990
- Subdivision
- Smokehouse Harbour
Property Description
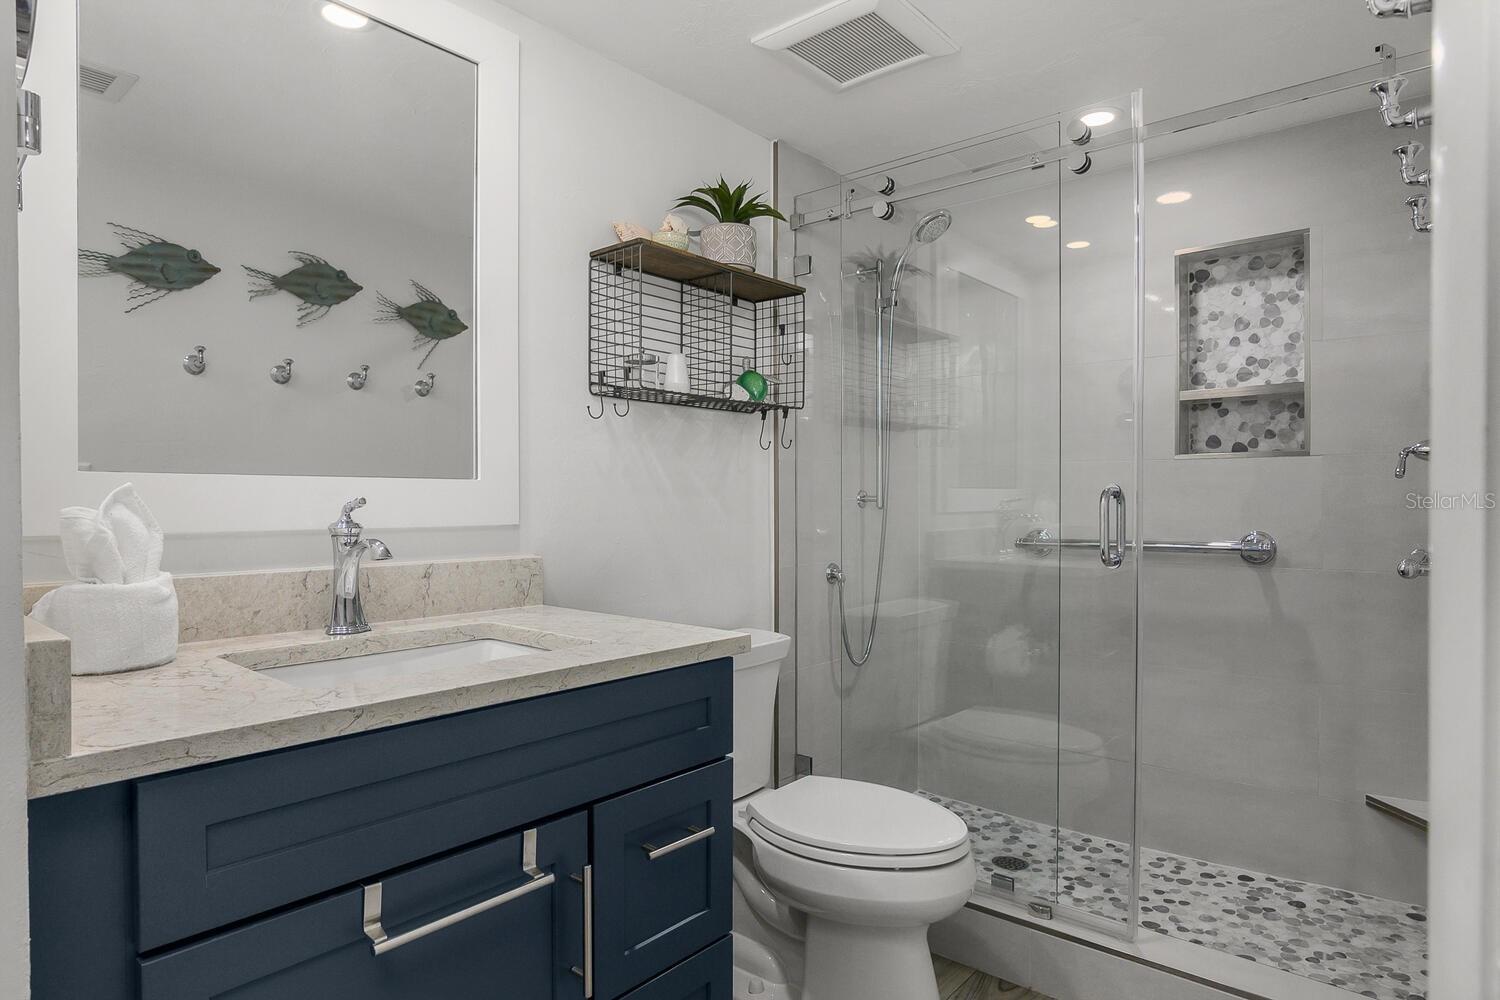
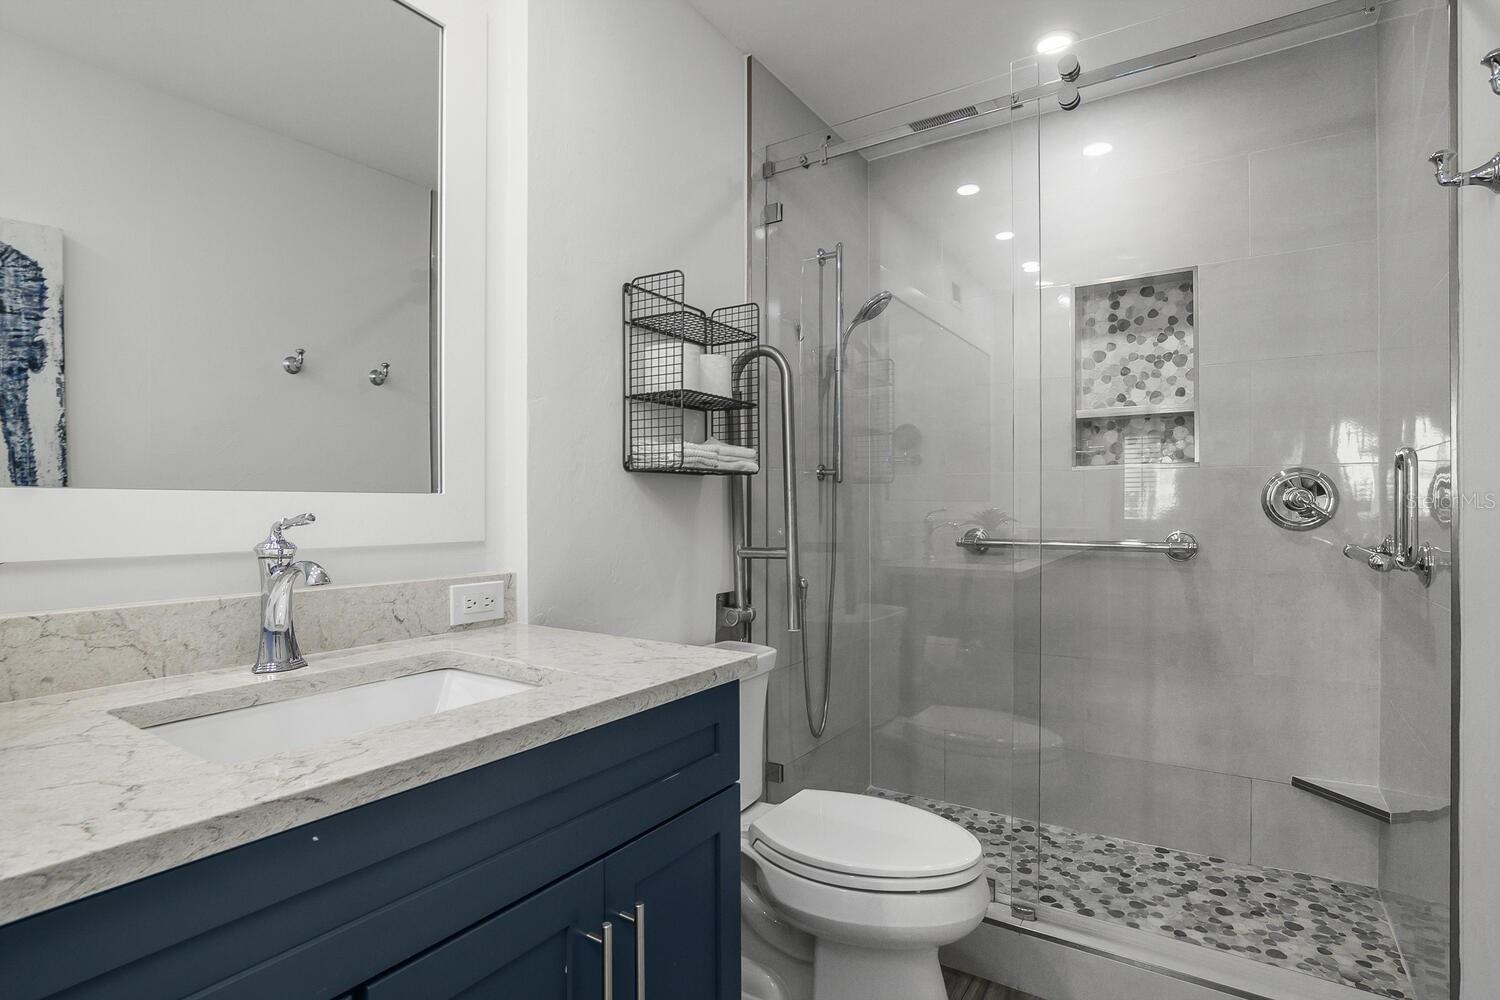
Welcome to Smokehouse Harbour, a stunning condominium conveniently located in the heart of the Island where all your needs are at arms length. This beautifully refurbished 2-bedroom, 2-bath unit perfectly blends comfort, security, and style and is offered turn key. The neutral and smooth decor enhances the breathtaking views of the lush landscape, pool, and bay. Completely renovated in 2022, this unit features impact glass, auto shade, and a security system for your peace of mind. The kitchen is a highlight, showcasing slow-close cabinetry, a farmhouse sink, and a spacious quartz island, making it both beautiful and functional. The wood-look tile flooring extends seamlessly throughout the unit, including the lanai, while Bahama shutter window treatments add a touch of elegance. The stocked galley kitchen is a chef's dream, offering fantastic counter space, a stylish subway tile backsplash, and a glass refrigerator. The Bosch stacked laundry unit is conveniently tucked away, complemented by an abundance of natural light that fills the space. The spacious primary suite is a true retreat, featuring a custom built walk in closet, double quartz vanity and an impressive stone walk-in shower with a stunning barn glass door and high-quality stainless steel hardware. The new sleep number bedding can accommodate either a king or two singles, providing flexibility for your comfort. Don't miss the opportunity to make this exquisite condominium your new home. Experience the perfect combination of luxury and tranquility at Smokehouse Harbour!
/t.realgeeks.media/resize/300x/https://u.realgeeks.media/todayshomevalue%252FFullLogo_Transparent_NoBuffer.png)
Additional Information
- Year Built
- 1987
- Construction
- Block, Stucco
- Living Area
- 990
- Interior Features
- Built-in Features, Ceiling Fans(s), Elevator, Living Room/Dining Room Combo, Open Floorplan, Primary Bedroom Main Floor, Solid Surface Counters, Solid Wood Cabinets, Split Bedroom, Stone Counters, Window Treatments
- Cooling
- Central Air
- Heating
- Central, Electric
- Parking
- Assigned, Ground Level, Reserved, Basement
- Garage Description
- 5+ Car Carport
- Exterior Features
- Balcony, Lighting, Sidewalk, Sliding Doors, Storage
- View
- Garden, Pool, Water
- Water
- Sailboat Water, Boatable Water
- Sewer
- Public Sewer
- Pool Description
- Heated, In Ground, Lap
- Stories
- 4
Listing courtesy of ROYAL SHELL REAL ESTATE, INC..
Mortgage Calculator
All listing information is deemed reliable but not guaranteed and should be independently verified through personal inspection by appropriate professionals. Listings displayed on this website may be subject to prior sale or removal from sale. Availability of any listing should always be independently verified. Listing information is provided for consumer personal, non-commercial use, solely to identify potential properties for potential purchase. All other use is strictly prohibited and may violate relevant federal and state law. Data last updated on