4004 Wilshire Circle E Unit 89, Palmer Ranch, FL 34238
- $329,000
- 2
- BD
- 2
- BA
- 1,846
- SqFt








- List Price
- $329,000
- Status
- ACTIVE
- MLS#
- A4659133
- Price Change
- ▼ $6,000 1786151513
- Bedrooms
- 2
- Bathrooms
- 2
- Living Area
- 1,846
- Subdivision
- Lakeshore Village
Property Description
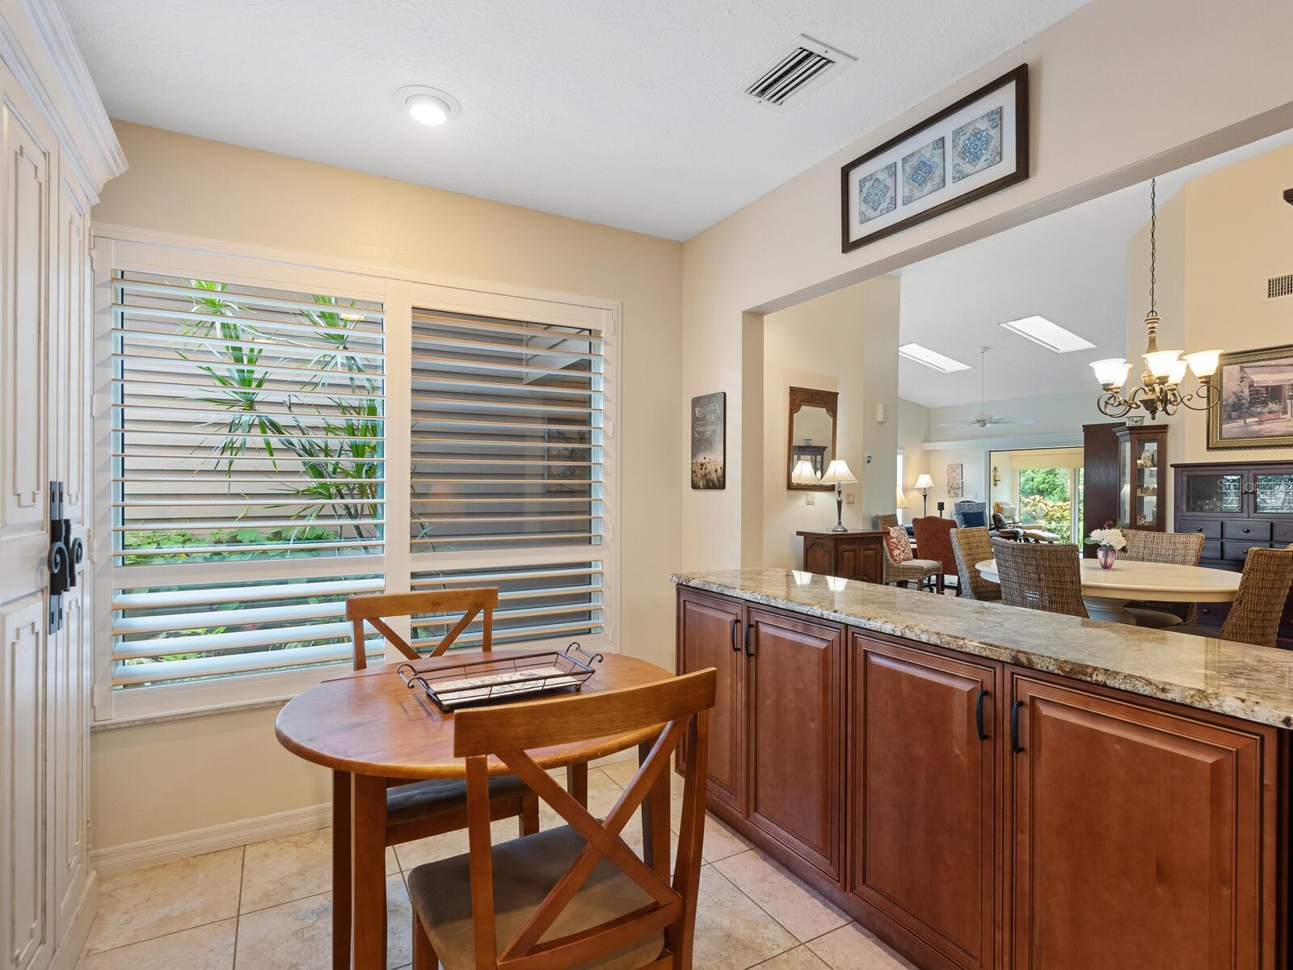
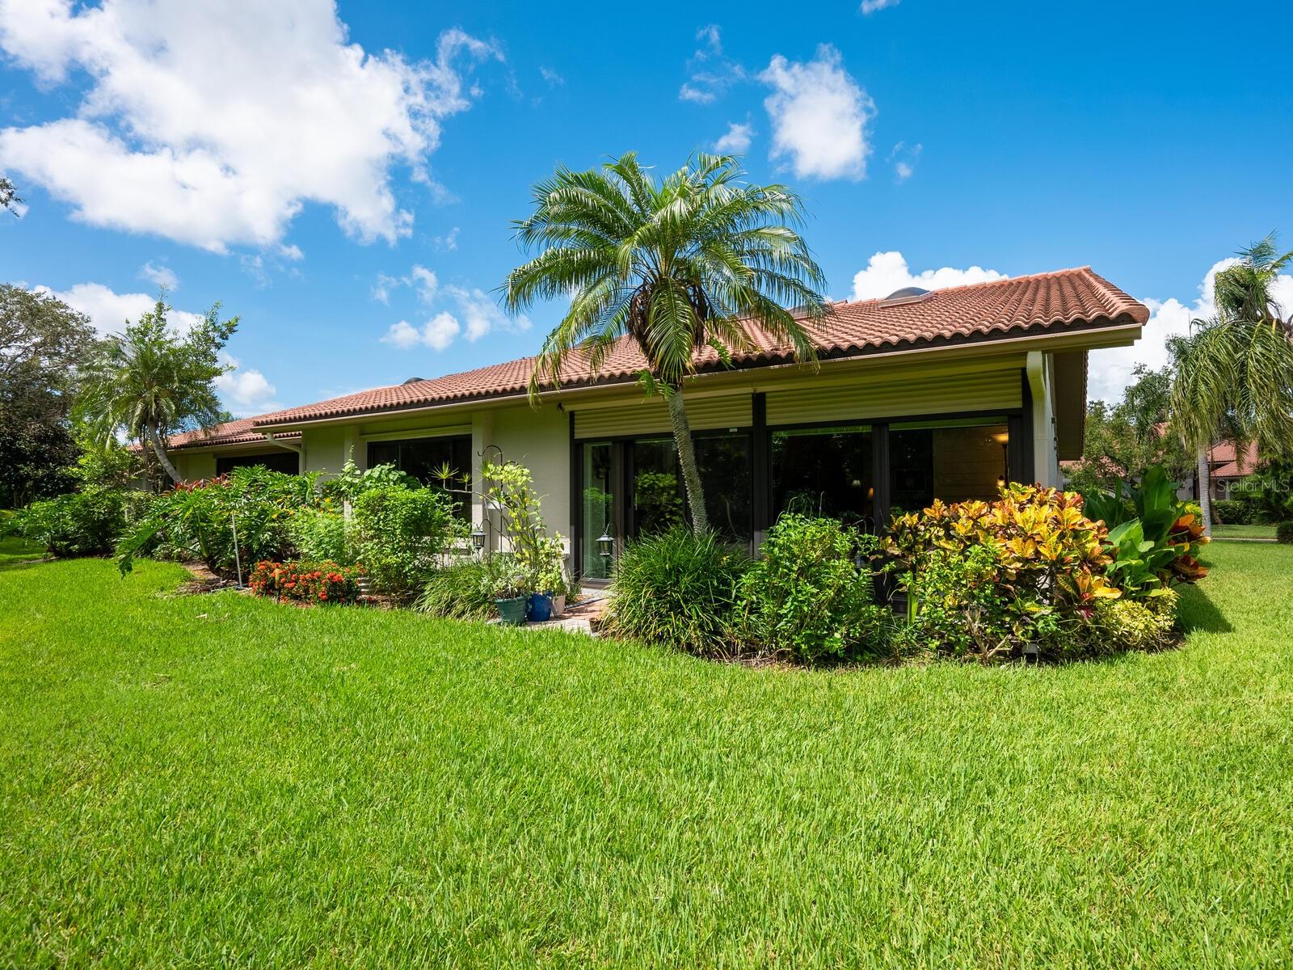
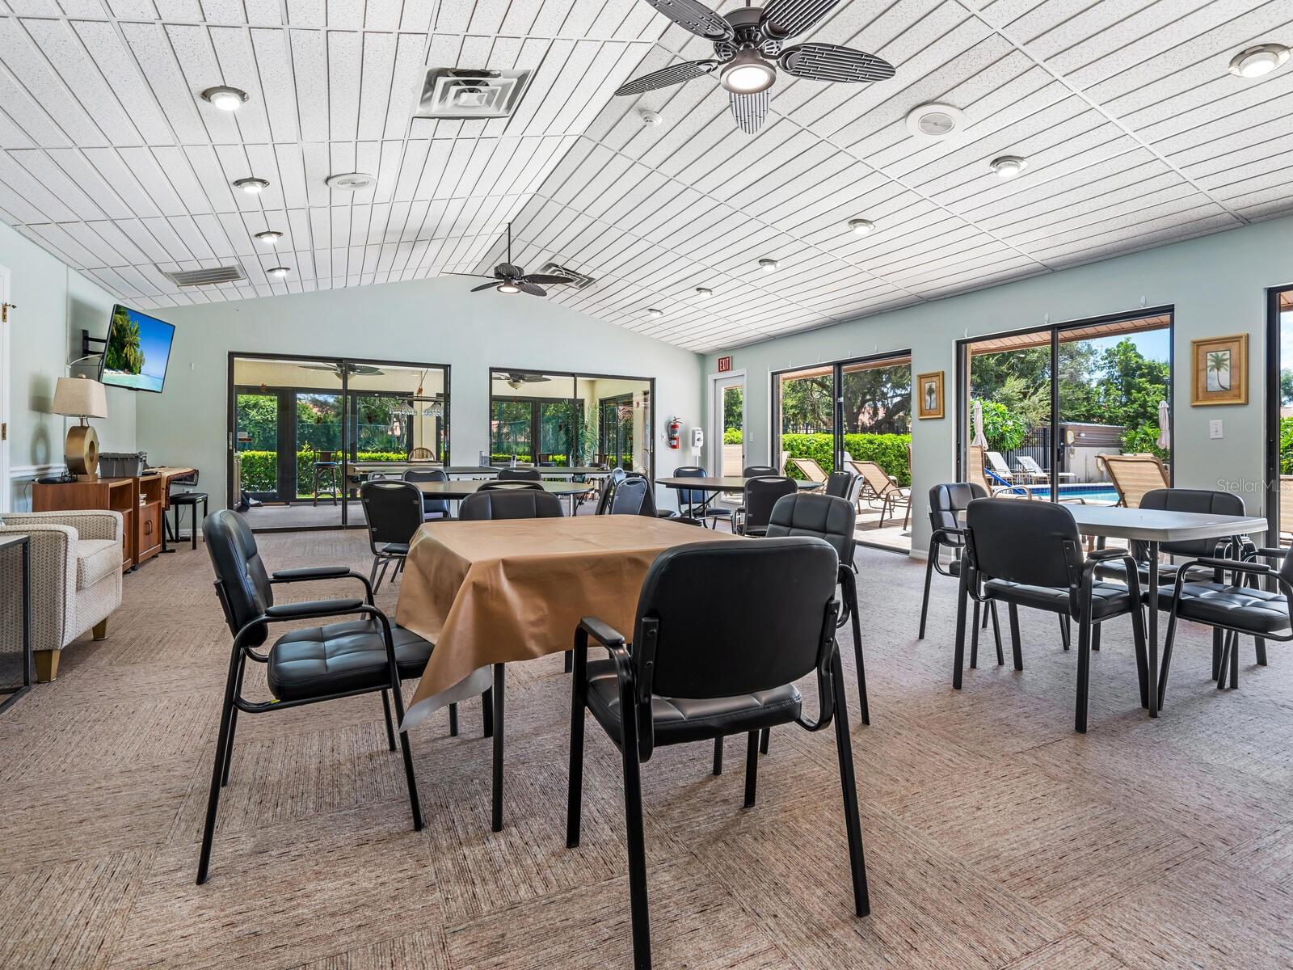
Don't let the days on market fool you-this exceptional condo/villa boasts impact windows/sliders, vaulted ceilings with 4 skylights, updated kitchen and Primary bath with granite counters, Plantation shutters, epoxy floors in the garage, and a very private, peaceful backyard area with open green lawns, lush trees and shrubs. Welcome to your new home in one of Sarasota's most sought-after 55+ communities, offering resort-style amenities including clubhouse, tennis courts, pickleball courts, several serene lakes-all centrally located just minutes from shopping, dining, and a world class beach. Step inside to discover high-quality Cherry Bronze laminate flooring in the living and dining areas, giving the warm look and feel of hardwood. The vaulted ceiling in the rooms, enhanced by skylights, flood the space with natural light, creating a bright and airy atmosphere. Enjoy the expanded living area with a cozy Florida room, which was enclosed and tile floor raised, and impact-rated sliding glass doors installed showcasing peaceful views of a park-like backyard. The updated kitchen features wood cabinetry, granite countertops, stainless steel appliances, and a sunny eat-in nook. A large pass-through with granite ledge overlooking the dining room is ideal for entertaining and serving buffet-style meals. The spacious primary bedroom includes a charming nook, ideal for a quiet reading corner or small office. A large picture window frames the tranquil, private backyard, and a 5'X16' walk-in closet provides generous storage. The primary bath has been tastefully remodeled with new cabinetry, granite counters, and a walk-in shower with pebble type flooring. Additional features of the villa are Plantation shutters throughout(except Primary Bedroom), impact-rated windows and doors for peace of mind, electric hurricane shutter in the Florida Room, epoxy-coated garage floor, New AC in 2021, and hot water heater in 2025. The exterior of the villa was freshly painted in April 2025. This move-in ready villa combines modern updates and style in a maintenance-free community designed for active adults. Please note: this is a pet-free community.
/t.realgeeks.media/resize/300x/https://u.realgeeks.media/todayshomevalue%252FFullLogo_Transparent_NoBuffer.png)
Additional Information
- Year Built
- 1988
- Construction
- Block, Stucco, Wood Siding
- Living Area
- 1,846
- Acres
- 41.16
- Interior Features
- Ceiling Fans(s), Eat-in Kitchen, High Ceilings, Open Floorplan, Primary Bedroom Main Floor, Solid Wood Cabinets, Split Bedroom, Stone Counters, Vaulted Ceiling(s), Walk-In Closet(s), Window Treatments
- Cooling
- Central Air
- Heating
- Central
- Parking
- Driveway, Garage Door Opener, On Street
- Garage Spaces
- 2
- Garage Description
- 2 Car Garage
- Exterior Features
- Hurricane Shutters, Private Mailbox, Rain Gutters
- View
- Park/Greenbelt, Trees/Woods
- Sewer
- Public Sewer
- Pool Description
- Gunite, Heated, In Ground, Salt Water
- Stories
- 1
Listing courtesy of MICHAEL SAUNDERS & COMPANY.
Mortgage Calculator
All listing information is deemed reliable but not guaranteed and should be independently verified through personal inspection by appropriate professionals. Listings displayed on this website may be subject to prior sale or removal from sale. Availability of any listing should always be independently verified. Listing information is provided for consumer personal, non-commercial use, solely to identify potential properties for potential purchase. All other use is strictly prohibited and may violate relevant federal and state law. Data last updated on