400 Golden Gate Point Unit 31, Downtown, FL 34236
- $1,195,000
- 2
- BD
- 2
- BA
- 1,388
- SqFt






- List Price
- $1,195,000
- Status
- ACTIVE
- MLS#
- A4658356
- Price Change
- ▼ $25,000 1772090388
- Bedrooms
- 2
- Bathrooms
- 2
- Living Area
- 1,388
- Subdivision
- Harbor House South
Property Description
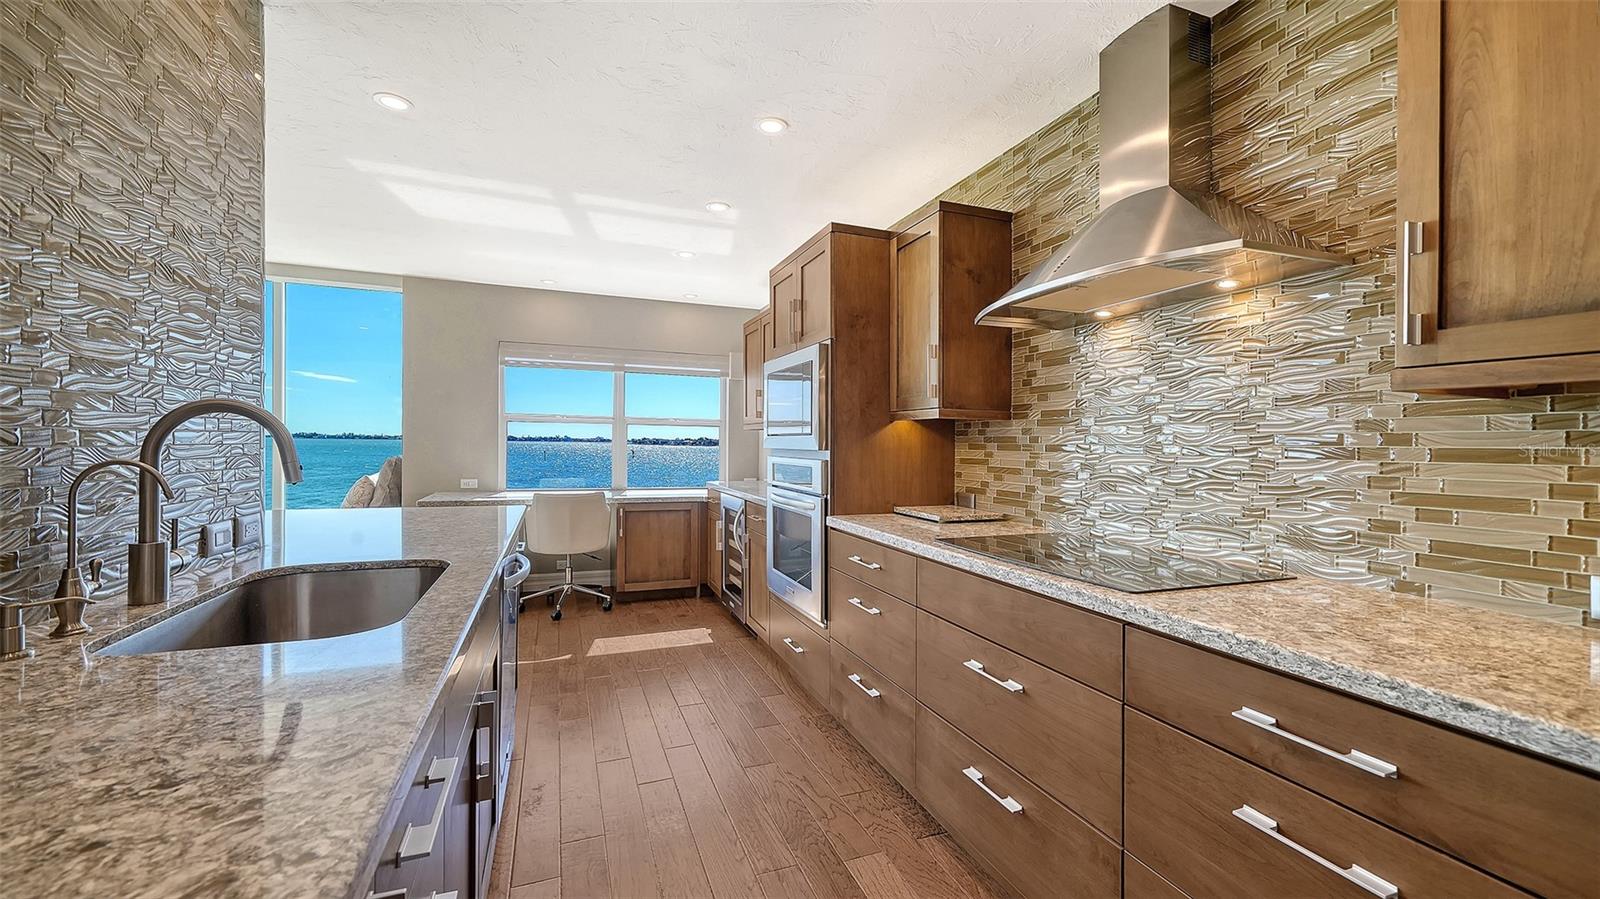
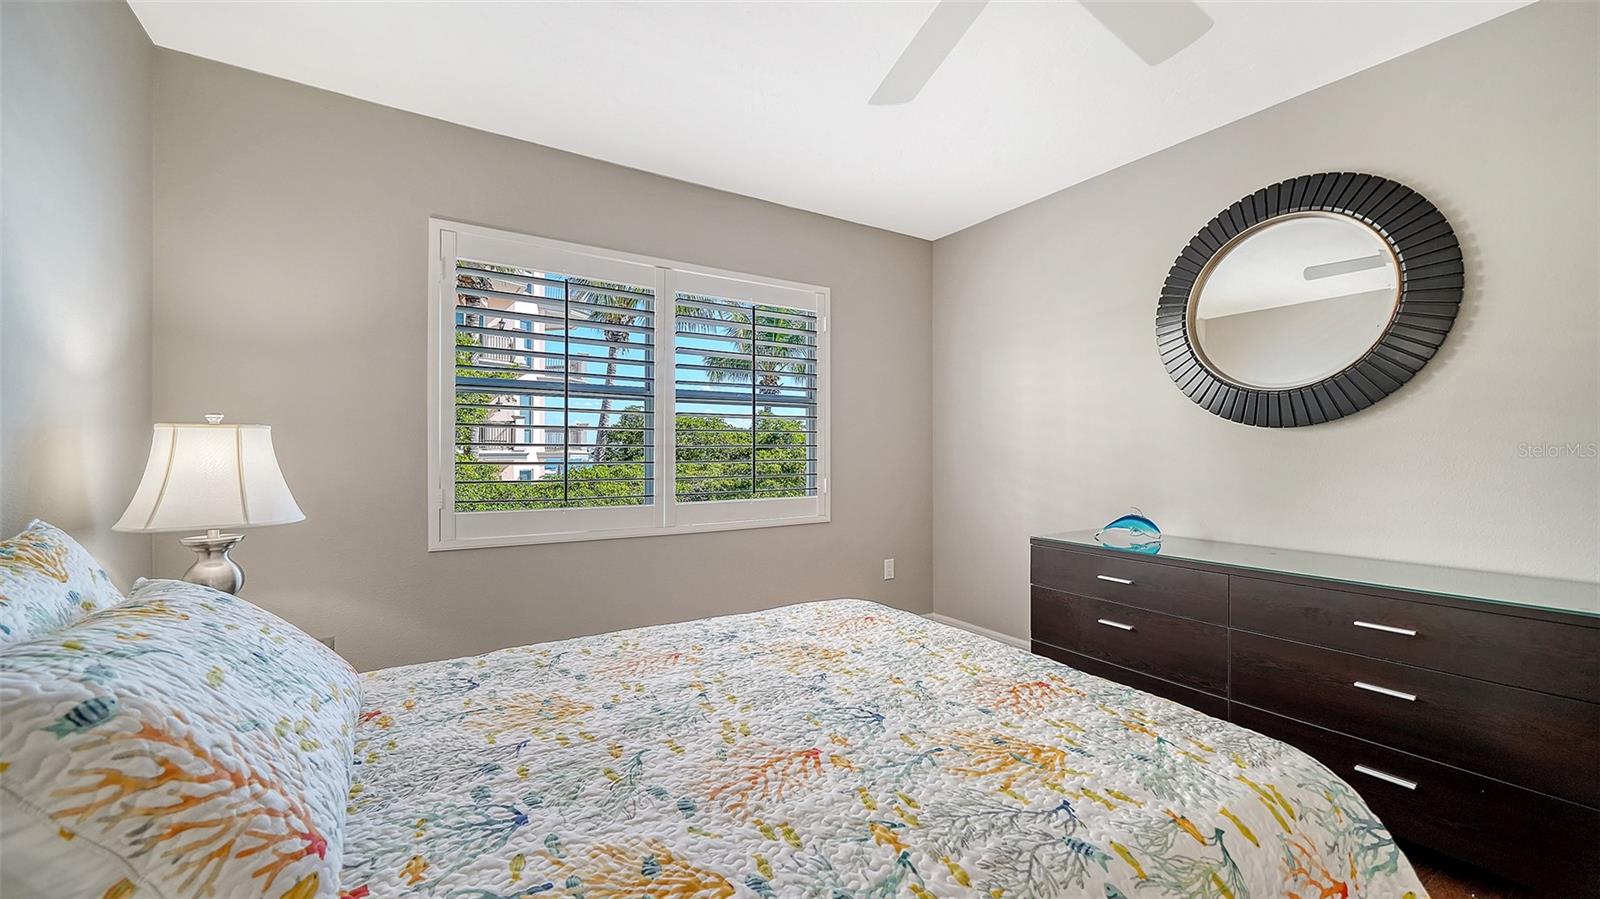
Experience Exquisite living at Harbor House South, where every moment is framed by breathtaking 180 degree Southerly views across Sarasota Bay. This stunning 3rd floor, 2 bedroom, 2 bath end unit offers an expansive array of windows, the large one incorporates a cozy window seat that invites you to savor ever-changing vistas of the bay. From the privacy of your home, witness marine wildlife, yachts, and sailboats gliding by, all while enjoying the stunning daily show of sunrises and sunsets. Elegant and thoughtfully designed, this home boasts high end finishes including porcelain tile, crown molding, plantation shutters, solid core doors, and spa inspired bathrooms. Ideal for both entertaining and relaxation, the open and well appointed floor plan features a spacious living and dining area, as well as a built-in office perfectly positioned to face the water. The chef's kitchen is a culinary dream with soft close wood cabinets, quartz countertops, a state of the art induction cooktop with stainless steel hood, a built-in convection oven, microwave, and a striking counter to ceiling glass tiled accent wall. Perfectly situated near Marina Jack, the Ringling Bridge, and Downtown Sarasota, this private oasis is just minutes from everything Sarasota has available. Discover the perfect blend of luxury, privacy, and convenience. Add this exceptional residence to your must have list today!
/t.realgeeks.media/resize/300x/https://u.realgeeks.media/todayshomevalue%252FFullLogo_Transparent_NoBuffer.png)
Additional Information
- Year Built
- 1965
- Construction
- Stucco
- Living Area
- 1,388
- Interior Features
- Ceiling Fans(s), Crown Molding, Eat-in Kitchen, Kitchen/Family Room Combo, Living Room/Dining Room Combo, Open Floorplan, Primary Bedroom Main Floor, Solid Surface Counters, Solid Wood Cabinets, Window Treatments
- Amenities
- Elevators, Laundry, Maintenance, Vehicle Restrictions
- Cooling
- Central Air
- Heating
- Central
- Parking
- Assigned, Covered, Ground Level, Guest
- Garage Description
- 1 Car Carport
- Exterior Features
- Lighting, Rain Gutters, Sidewalk
- View
- Water
- Water
- Bay View, Bay Front
- Sewer
- Public Sewer
- Stories
- 5
- Pets
- Yes
Listing courtesy of COLDWELL BANKER REALTY.
Mortgage Calculator
All listing information is deemed reliable but not guaranteed and should be independently verified through personal inspection by appropriate professionals. Listings displayed on this website may be subject to prior sale or removal from sale. Availability of any listing should always be independently verified. Listing information is provided for consumer personal, non-commercial use, solely to identify potential properties for potential purchase. All other use is strictly prohibited and may violate relevant federal and state law. Data last updated on