1838 Alta Vista Street, Downtown, FL 34236
- $3,200,000
- 5
- BD
- 6
- BA
- 4,452
- SqFt




- List Price
- $3,200,000
- Status
- ACTIVE
- MLS#
- A4657794
- Price Change
- ▼ $295,000 1782501868
- Bedrooms
- 5
- Bathrooms
- 6
- Half-baths
- 2
- Living Area
- 4,452
- Subdivision
- Avondale
Property Description
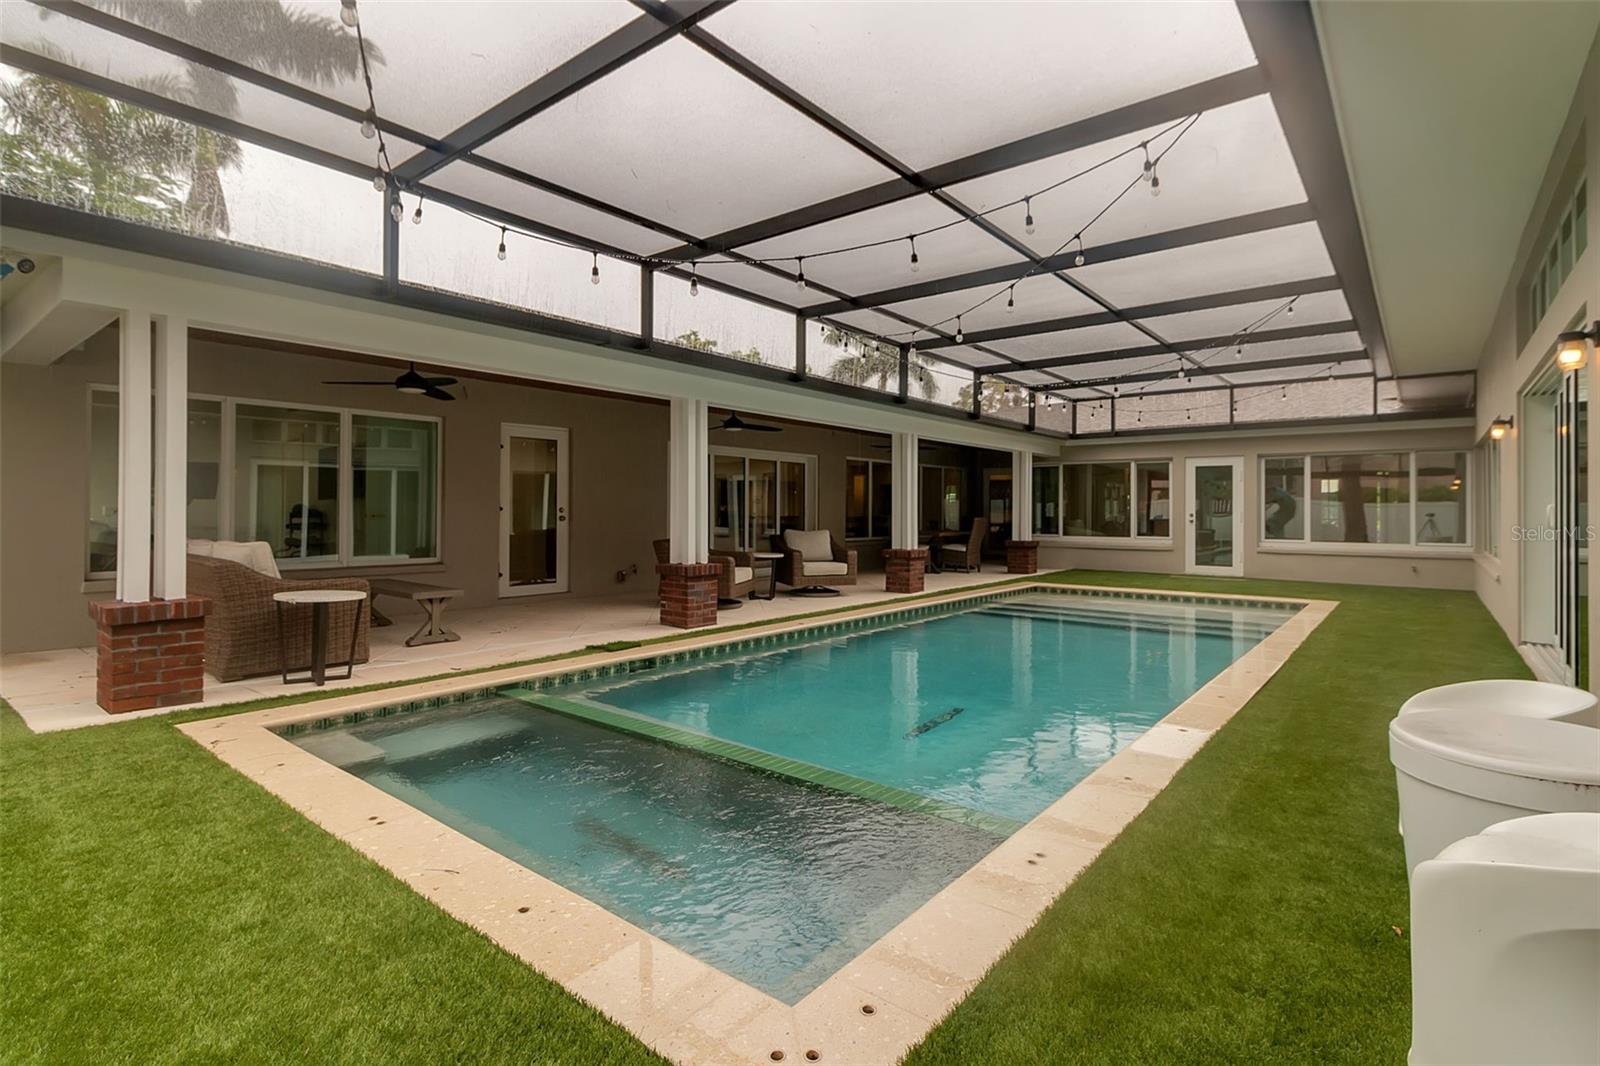
Ensconced in the heart of the highly esteemed West-of-Trail Avondale neighborhood, this stunning 5-bedroom, 4.5-bath, 4400 square foot residence seamlessly blends timeless charm with modern luxury. Situated on a rare 14,750 sq ft oversized lot, the original 1952 home was extensively renovated and thoughtfully expanded in 2022, more than doubling its original square footage—all on a single level. Step inside to discover an open-concept layout designed for both comfort and entertaining, featuring a state-of-the-art kitchen with custom cabinetry, high-end appliances, a spacious eating area, and an impressive full butler’s pantry. The kitchen flows effortlessly into the elegant dining room and the great room, all bathed in natural light and finished with premium materials throughout. The home offers a separate formal living room and a versatile bonus room overlooking the pool—ideal for a home office, library, or sunlit sitting room. The owner's suite features sliding glass doors to access the pool, transom windows that filter in natural light, two walk-in closets, and top of the line finishes in the spa-like bath. The guest wing offers an over-sized bedroom, perfect for a home gym or private in-law suite, and provides privacy and flexibility for guests or multigenerational living. Every detail has been meticulously curated, from designer finishes to thoughtful storage solutions. Outside, enjoy lush landscaping, generous green space, and the perfect setting for outdoor entertaining. The lap pool and spa offer privacy and access to indoor-outdoor living spaces. All of this is located in the highly sought after Southside Elementary School district, and within walking distance to downtown Sarasota and Southside Village, placing dining, shopping, and cultural attractions just steps from your door.
/t.realgeeks.media/resize/300x/https://u.realgeeks.media/todayshomevalue%252FFullLogo_Transparent_NoBuffer.png)
Additional Information
- Year Built
- 2022
- Construction
- Block, Brick, Stucco
- Living Area
- 4,452
- Acres
- 0.34
- Interior Features
- Built-in Features, Ceiling Fans(s), Eat-in Kitchen, Kitchen/Family Room Combo, Open Floorplan, Primary Bedroom Main Floor, Solid Wood Cabinets, Split Bedroom, Stone Counters, Thermostat, Vaulted Ceiling(s), Walk-In Closet(s), Window Treatments
- Cooling
- Central Air
- Heating
- Central, Electric
- Parking
- Bath In Garage, Driveway, Garage Door Opener, Oversized
- Garage Spaces
- 2
- Garage Description
- 2 Car Garage
- Exterior Features
- Lighting, Rain Gutters, Sidewalk, Sliding Doors, Sprinkler Metered, Storage
- View
- Pool
- Sewer
- Public Sewer
- Pool Description
- Child Safety Fence, Chlorine Free, Deck, Gunite, Heated, In Ground, Lighting, Salt Water, Screen Enclosure
Listing courtesy of MICHAEL SAUNDERS & COMPANY.
Mortgage Calculator
All listing information is deemed reliable but not guaranteed and should be independently verified through personal inspection by appropriate professionals. Listings displayed on this website may be subject to prior sale or removal from sale. Availability of any listing should always be independently verified. Listing information is provided for consumer personal, non-commercial use, solely to identify potential properties for potential purchase. All other use is strictly prohibited and may violate relevant federal and state law. Data last updated on