501 Tamiami Trail N Unit 201, Venice - Island, FL 34285
- $999,999
- 3
- BD
- 2
- BA
- 1,802
- SqFt




- List Price
- $999,999
- Status
- ACTIVE
- MLS#
- A4657229
- Bedrooms
- 3
- Bathrooms
- 2
- Living Area
- 1,802
- Subdivision
- Porto Vista
Property Description
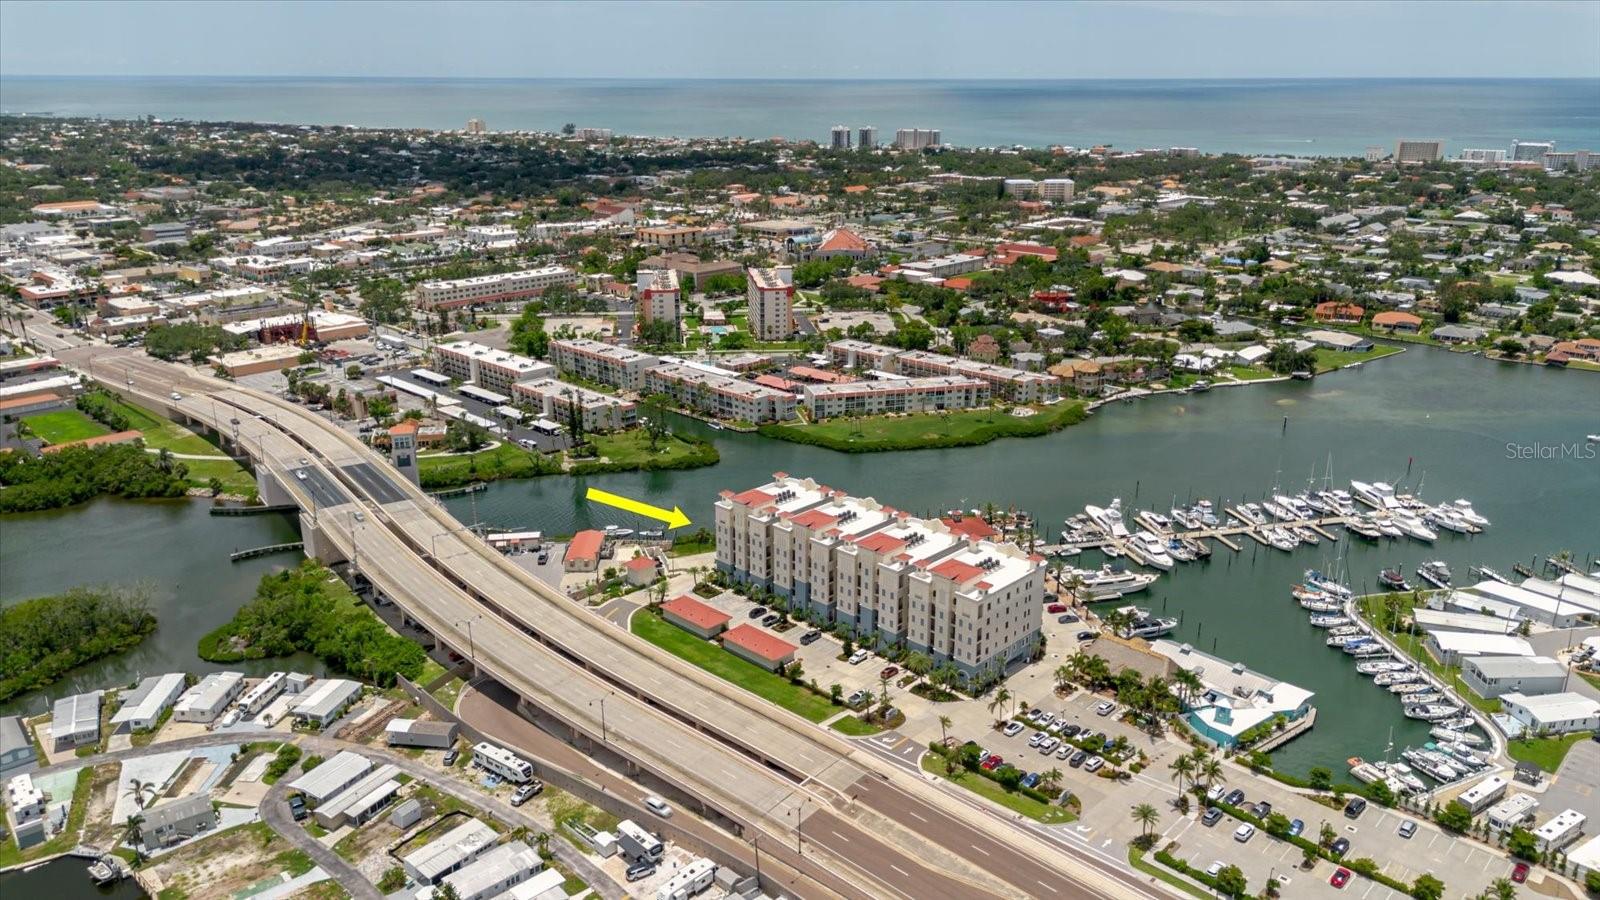
Premium waterfront living with unbeatable views—this is one of those Unique Opportunities you don’t want to miss. Perfectly positioned in the desirable Porto Vista community, this stunning 3-bedroom, 2-bath condo offers sweeping views of the Intracoastal to the south and Roberts Bay sunsets to the west—easily some of the best in the neighborhood. This home blends coastal luxury with modern comfort. As you walk in, you’re greeted by floor-to-ceiling hurricane-impact windows that flood the space with natural light and frame those water views beautifully. Side windows are accented with plantation shutters, giving you both charm and privacy. The kitchen is sleek and modern with quartz countertops, GE Café stainless steel appliances, Timberlake wood cabinets, and a custom built-in microwave. You’ll also find porcelain wood-look tile throughout, crown molding, and more quartz finishes in both bathrooms. The spacious primary suite includes a tray ceiling and full bay views—imagine waking up to that every morning. There's room to entertain with two dining areas—a breakfast bar that seats four and a separate formal dining space. The screened front entry has been upgraded by the builder, and other features include custom electronic blinds, five ceiling fans, and a one-car garage just steps from the building entrance and elevator. Porto Vista is a gated waterfront community with security cameras, controlled building access, and a heated pool with a community cabana. You’re just around the corner from Dockside Waterfront Grill and Fisherman’s Wharf Marina, where you can rent a boat, lease a slip, or jump into your next fishing or scuba adventure. Plus, you’re close to historic downtown Venice, Venice Beach, and the Legacy Trail. It’s the coastal lifestyle you’ve been dreaming of—move-in ready and loaded with style.
/t.realgeeks.media/resize/300x/https://u.realgeeks.media/todayshomevalue%252FFullLogo_Transparent_NoBuffer.png)
Additional Information
- Year Built
- 2023
- Construction
- Block, Stucco
- Living Area
- 1,802
- Acres
- 0.12
- Interior Features
- Accessibility Features, Built-in Features, Ceiling Fans(s), Crown Molding, Elevator, High Ceilings, Kitchen/Family Room Combo, Open Floorplan, Solid Wood Cabinets, Tray Ceiling(s), Walk-In Closet(s), Window Treatments
- Cooling
- Central Air
- Heating
- Central
- Garage Spaces
- 1
- Garage Description
- 1 Car Garage
- Exterior Features
- Balcony, Lighting, Sidewalk, Sliding Doors, Storage
- Water
- Boatable Water, Marina
- Sewer
- Public Sewer
- Stories
- 1
- Pets
- Yes
Listing courtesy of ALIGN RIGHT REALTY SRQ OPULENCE.
Mortgage Calculator
All listing information is deemed reliable but not guaranteed and should be independently verified through personal inspection by appropriate professionals. Listings displayed on this website may be subject to prior sale or removal from sale. Availability of any listing should always be independently verified. Listing information is provided for consumer personal, non-commercial use, solely to identify potential properties for potential purchase. All other use is strictly prohibited and may violate relevant federal and state law. Data last updated on