603 Emerald Lane, Holmes Beach, FL 34217
- $3,600,000
- 5
- BD
- 6
- BA
- 3,700
- SqFt




- List Price
- $3,600,000
- Status
- ACTIVE
- MLS#
- A4652348
- Price Change
- ▼ $395,000 1780767815
- Bedrooms
- 5
- Bathrooms
- 6
- Half-baths
- 1
- Living Area
- 3,700
- Subdivision
- Key Royale
Property Description
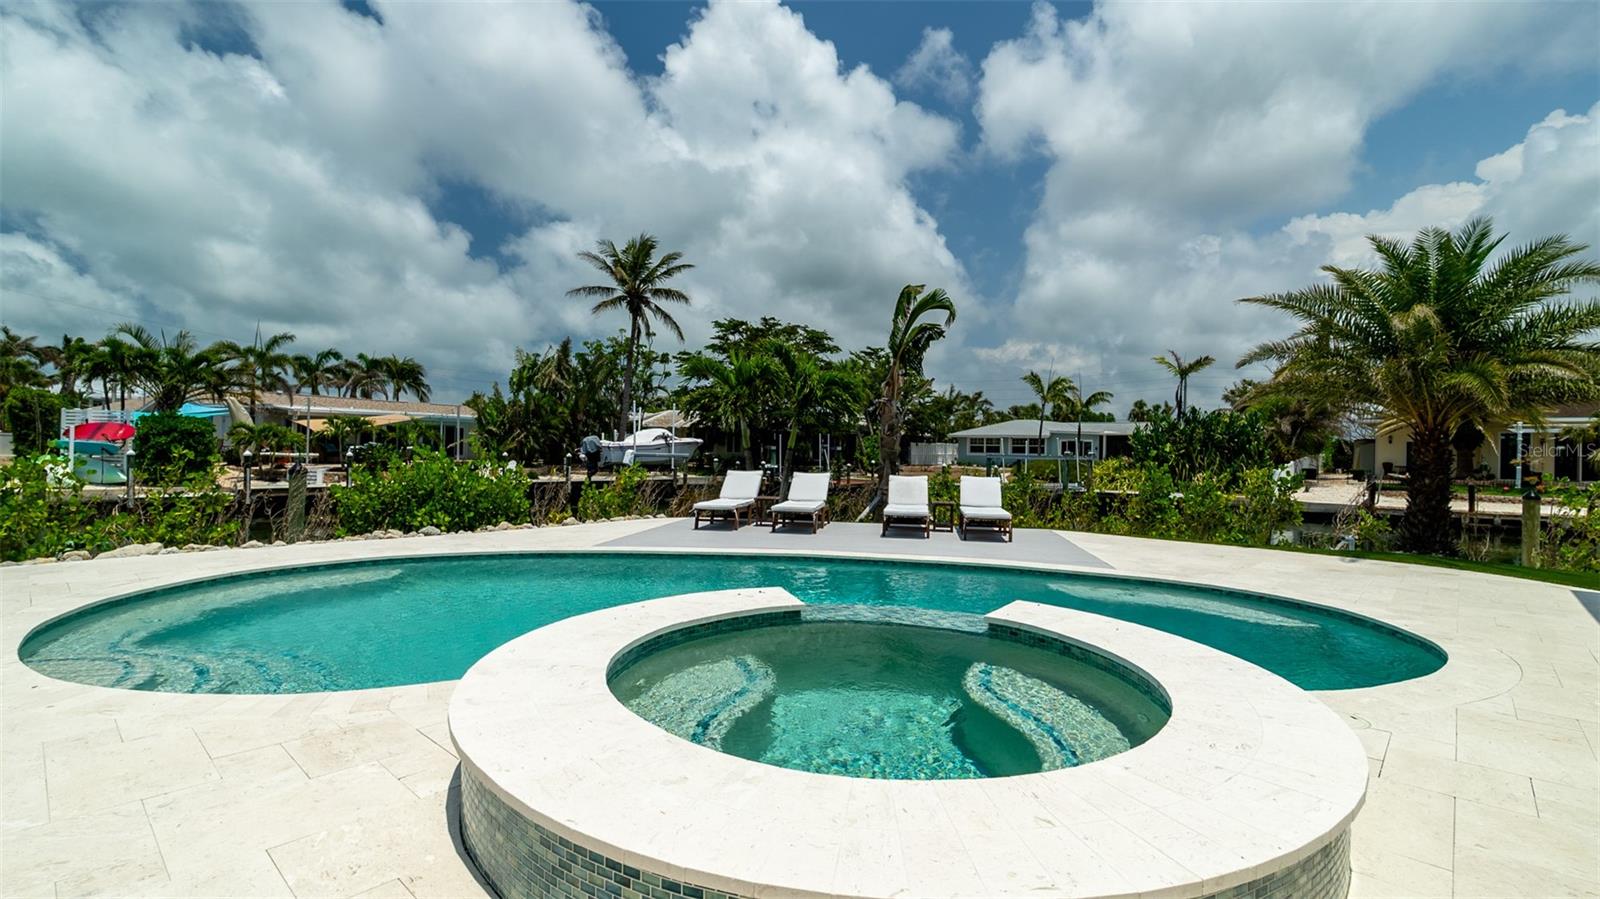
Stunning turnkey new construction on Anna Maria Island, located on a serene and rare double channel lot in the Key Royale neighborhood. This spacious residence features 5 bedrooms, 2 on the main level and 3 upstairs, all with en suite and walk-in closets offering ample space for family and guests. The main floor’s primary suite includes a large bathroom with steam shower and beautiful marble tile flooring. Enjoy 2 living spaces, one on the main level and another with a large balcony overlooking the canal on the second floor. The elevator provides easy access to both levels. Convenient laundry with 4 washers and 4 dryers, 2 upstairs and 2 on the main level. Upgraded finishes throughout with wide plank engineered walnut flooring, marble tile in the bathrooms, quartz countertops, 8' high extra thick upgraded doors, and upgraded trim package. The modern kitchen boasts brand new high-end Sub-Zero and Wolf paneled appliances and upgraded cabinetry. Step outside to enjoy covered seating and dining areas, a large saltwater pool and spa with breathtaking canal views, and 2 new composite wood docks with new seawall on this home's rare corner channel access, ideal for water enthusiasts. The property also features garage spaces to accommodate 4 vehicles, and new mature landscaping. The home's interiors are thoughtfully designed with hand-curated, beach inspired furnishings which are included in the sale.
/t.realgeeks.media/resize/300x/https://u.realgeeks.media/todayshomevalue%252FFullLogo_Transparent_NoBuffer.png)
Additional Information
- Amenity/Rec Fee
- Key Royal Golf Club located within the community. OPTIONAL social & golf memberships. See website for more information. https://keyroyaleclub.com/
- Year Built
- 2024
- Construction
- Stucco
- Living Area
- 3,700
- Acres
- 0.29
- Interior Features
- Ceiling Fans(s), Eat-in Kitchen, Elevator, Open Floorplan, Thermostat, Walk-In Closet(s)
- Cooling
- Central Air, Zoned
- Heating
- Central
- Garage Spaces
- 5
- Garage Description
- 5+ Car Garage
- Exterior Features
- Lighting, Outdoor Grill, Rain Gutters, Sliding Doors
- View
- Pool, Water
- Waterfront
- Yes
- Waterfront Description
- Canal - Saltwater
- Water
- Sailboat Water, Boatable Water, Beach View, Beach Access
- Sewer
- Public Sewer
- Pool Description
- Gunite, Heated, In Ground, Lighting, Salt Water
- Pets
- Yes
Listing courtesy of BEACH HOUSE REAL ESTATE LLC.
Mortgage Calculator
All listing information is deemed reliable but not guaranteed and should be independently verified through personal inspection by appropriate professionals. Listings displayed on this website may be subject to prior sale or removal from sale. Availability of any listing should always be independently verified. Listing information is provided for consumer personal, non-commercial use, solely to identify potential properties for potential purchase. All other use is strictly prohibited and may violate relevant federal and state law. Data last updated on