7402 8th Avenue W, West Bradenton, FL 34209
- $299,900
- 2
- BD
- 2
- BA
- 1,435
- SqFt




- List Price
- $299,900
- Status
- ACTIVE
- MLS#
- A4642939
- Price Change
- ▼ $9,100 1785521712
- Bedrooms
- 2
- Bathrooms
- 2
- Living Area
- 1,435
- Subdivision
- Village Green Of Bradenton
Property Description
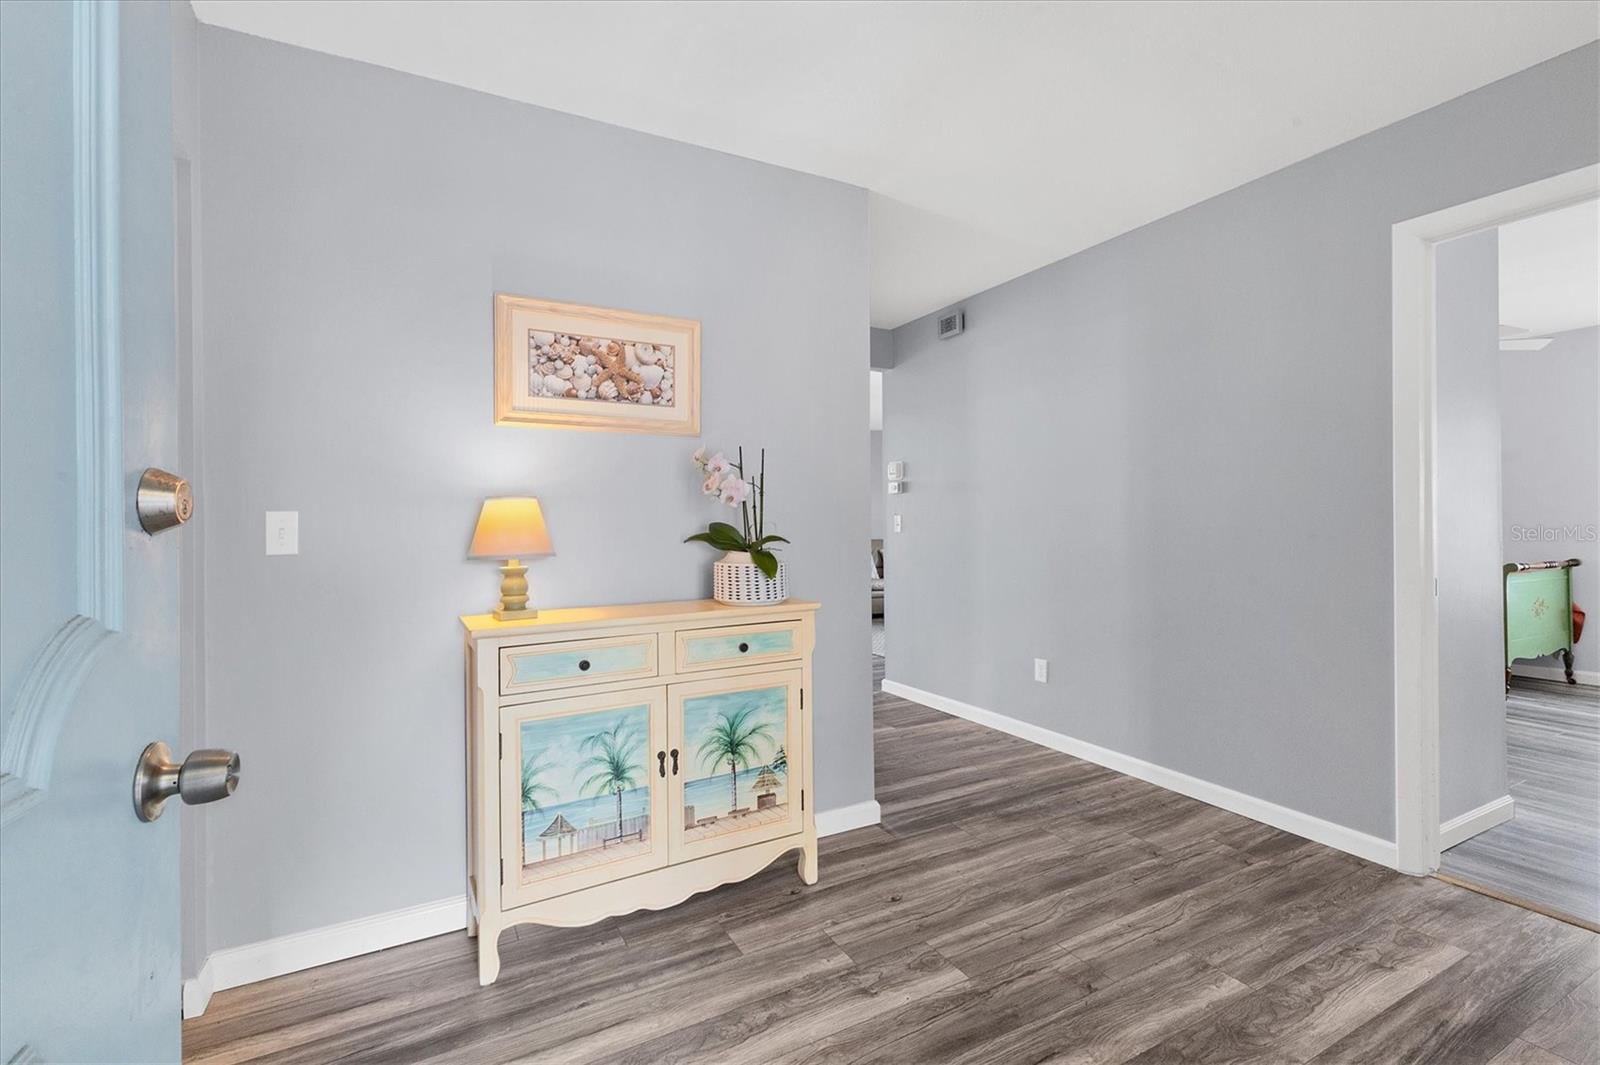
Charming! Tucked in the heart of Village Green, one of Bradenton's most sought-after 55+ communities, this spacious 2-bedroom, 2-bathroom end unit is sure to steal your heart. As you stroll through this inviting condo, you'll appreciate the open layout, beginning with the living and dining room combination that flows seamlessly into the expansive Florida room—an extension of the home with sliding glass pocket doors that allow for effortless indoor-outdoor living. Open the windows and let the refreshing breeze in as you gaze out onto your large backyard, just steps from the heated community pool. Whether enjoying a quiet morning or relaxing in the evening, the peaceful surroundings make for the perfect backdrop. The separate dinette area is ideal for quaint dinners or sipping coffee while taking in the view through the sliding glass doors. The kitchen and bathrooms have been beautifully renovated with modern finishes, while still retaining the home’s original charm. Low-maintenance flooring throughout makes for easy upkeep. The quiet street ends in a cul-de-sac, ensuring no busy cut-through traffic and creating a serene environment. With ample storage space, this condo is move-in ready—simply pack up your house and make Village Green your new home. Located just a short distance from the stunning beaches of Anna Maria Island, this property offers the perfect balance of peaceful retreat and convenience to everything you need.
/t.realgeeks.media/resize/300x/https://u.realgeeks.media/todayshomevalue%252FFullLogo_Transparent_NoBuffer.png)
Additional Information
- HOA Fee
- $100
- Year Built
- 1978
- Construction
- Block, Stucco
- Living Area
- 1,435
- Acres
- 8.84
- Interior Features
- Ceiling Fans(s), Living Room/Dining Room Combo
- Amenities
- Cable TV, Pool
- Cooling
- Central Air
- Heating
- Central, Electric
- Parking
- Driveway
- Garage Spaces
- 1
- Garage Description
- 1 Car Garage
- Exterior Features
- Rain Gutters, Sliding Doors
- Sewer
- Public Sewer
- Stories
- 1
Listing courtesy of MICHAEL SAUNDERS & COMPANY.
Mortgage Calculator
All listing information is deemed reliable but not guaranteed and should be independently verified through personal inspection by appropriate professionals. Listings displayed on this website may be subject to prior sale or removal from sale. Availability of any listing should always be independently verified. Listing information is provided for consumer personal, non-commercial use, solely to identify potential properties for potential purchase. All other use is strictly prohibited and may violate relevant federal and state law. Data last updated on