401 N Point Road Unit 301, Osprey/Nokomis, FL 34229
- $459,900
- 3
- BD
- 3
- BA
- 2,594
- SqFt










- List Price
- $459,900
- Status
- ACTIVE
- MLS#
- A4603773
- Price Change
- ▼ $15,100 1784569563
- Bedrooms
- 3
- Bathrooms
- 3
- Living Area
- 2,594
- Subdivision
- Meridian At The Oaks Preserve
Property Description
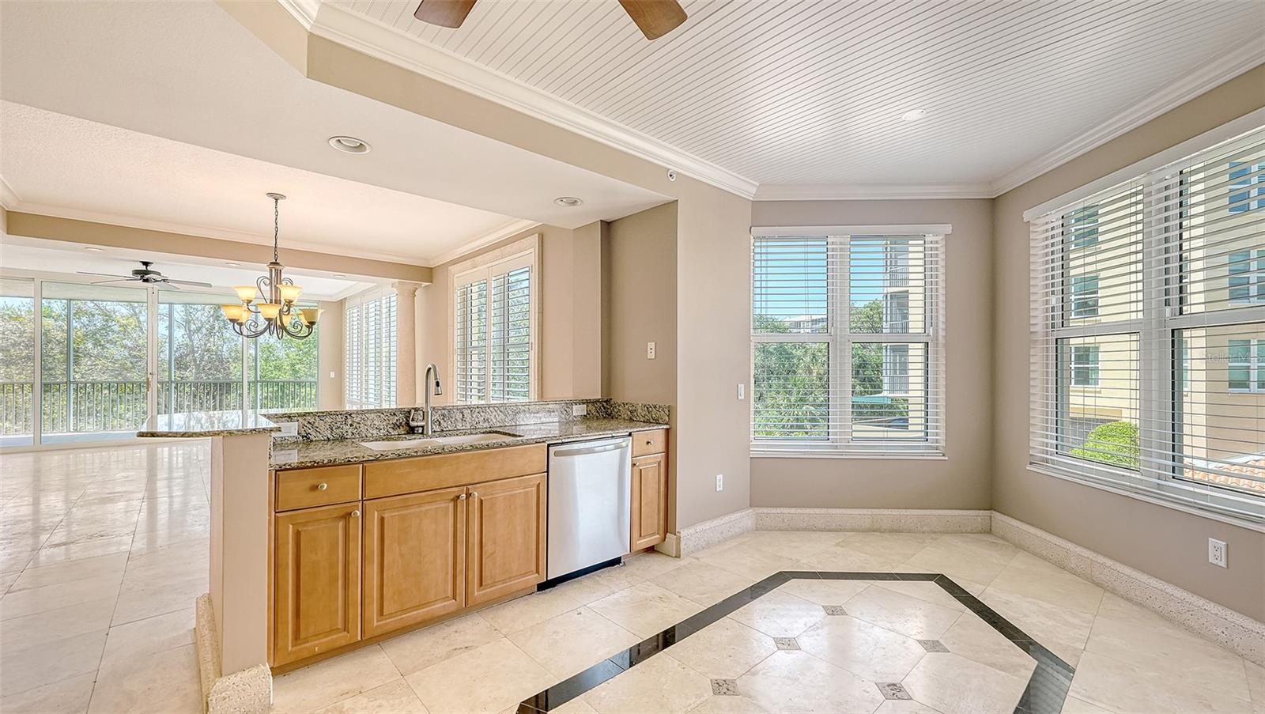
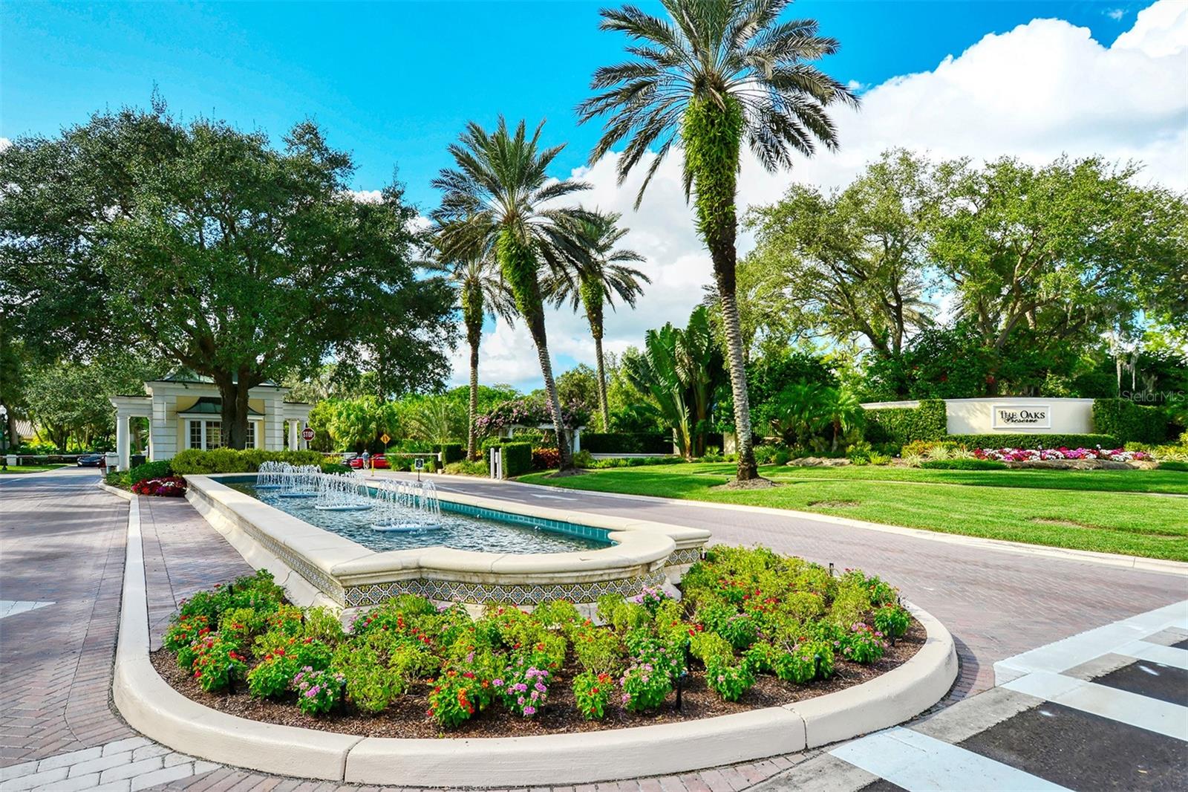
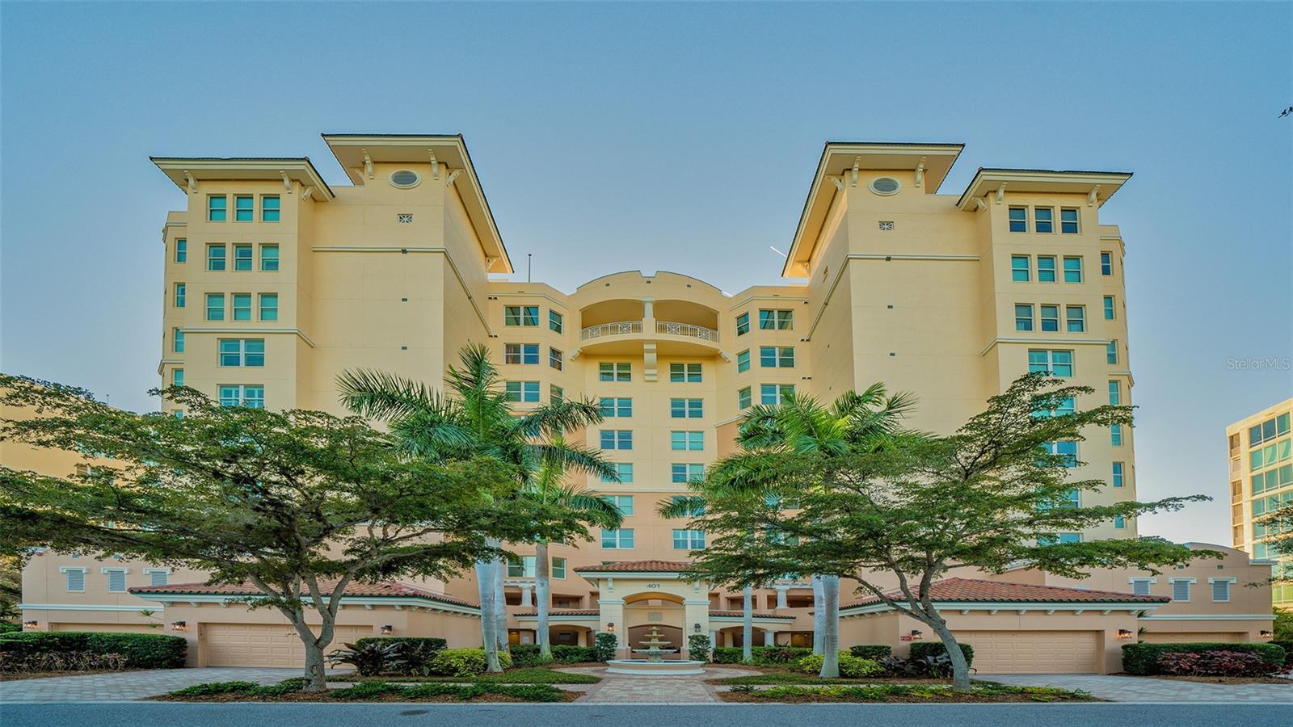
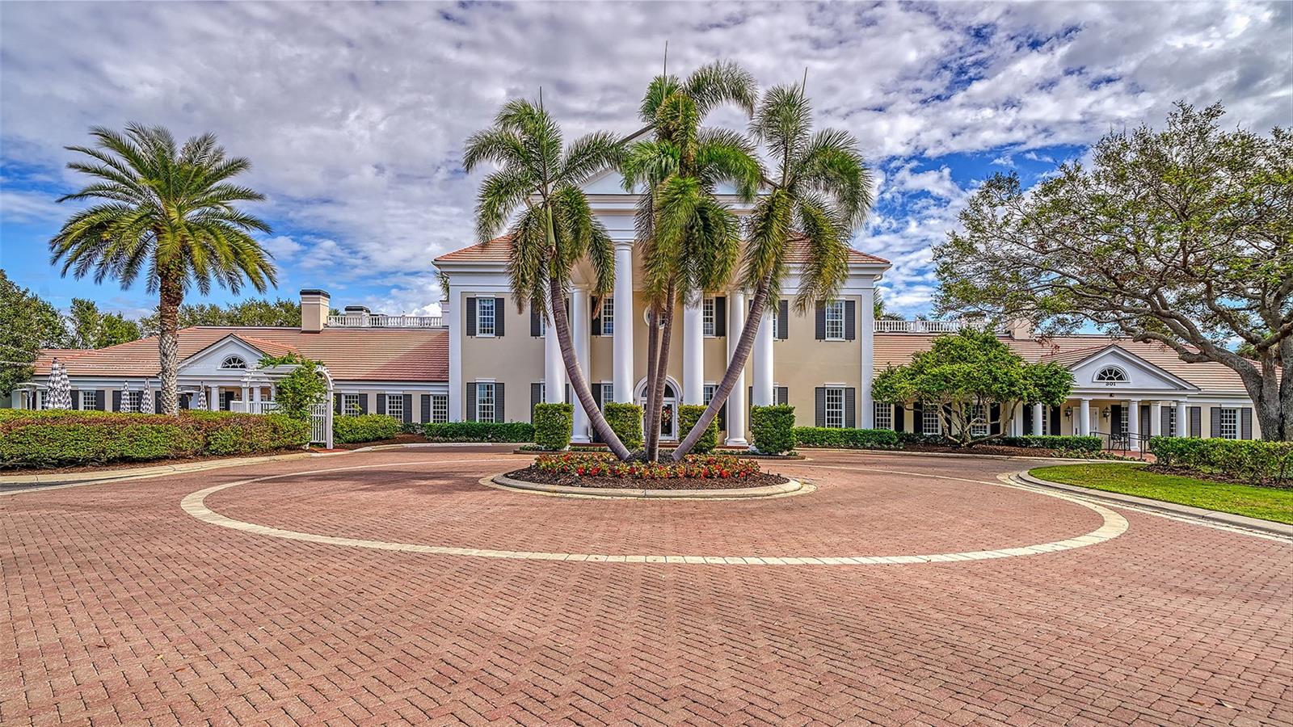
Virtually Staged. Short Sale. Enter through the secure foyer and take the private elevator to the third floor where you will find this charming 3 bedroom, 3 bath residence. Situated at treetop level, overlooking the preserve and surrounding lush foliage, the interior is open and neutral, with lots of natural light. This unit is waiting for you to come and put your decorating touches on it and make it uniquely your own. Check out the virtually staged photos to help you imagine what you could do with this great floor plan. This condo offers space for year-round living, or to use as a welcoming winter retreat, with room for family and friends to visit. Wouldn’t it be lovely to sit on the private terrace and listen to the birds sing as the sun sets on another perfect day? The unit has a one car under building parking space. It is a short walk to the Meridian residents-only fitness room, spa and heated pool. The Oaks Club has two championship golf courses, 12 HAR TRU tennis courts (4 lighted), croquet and pickleball courts, a state-of-the art fitness center, junior Olympic community pool, and offers a wide variety of dining and recreational options, and social activities. When you open the door to your new home here, you have opened the door to the best in Gulf Coast country club living. Membership in The Oaks Club is required with homeownership. There is currently no waiting list for either Golf or Sports/Social membership.
/t.realgeeks.media/resize/300x/https://u.realgeeks.media/todayshomevalue%252FFullLogo_Transparent_NoBuffer.png)
Additional Information
- HOA Fee
- $1,100
- Amenity/Rec Fee
- Please contact association for amenities. Social or Equity Membership in The Oaks Club required. See attached fee schedule.
- Year Built
- 2003
- Construction
- Block, Stucco
- Living Area
- 2,594
- Acres
- 2.41
- Interior Features
- Ceiling Fans(s), Crown Molding, Elevator, High Ceilings, Living Room/Dining Room Combo, Stone Counters, Walk-In Closet(s)
- Cooling
- Central Air
- Heating
- Central
- Parking
- Open
- Exterior Features
- Balcony, Sliding Doors
- Sewer
- Other
- Stories
- 1
- Pets
- Yes
Listing courtesy of COLDWELL BANKER REALTY.
Mortgage Calculator
All listing information is deemed reliable but not guaranteed and should be independently verified through personal inspection by appropriate professionals. Listings displayed on this website may be subject to prior sale or removal from sale. Availability of any listing should always be independently verified. Listing information is provided for consumer personal, non-commercial use, solely to identify potential properties for potential purchase. All other use is strictly prohibited and may violate relevant federal and state law. Data last updated on